

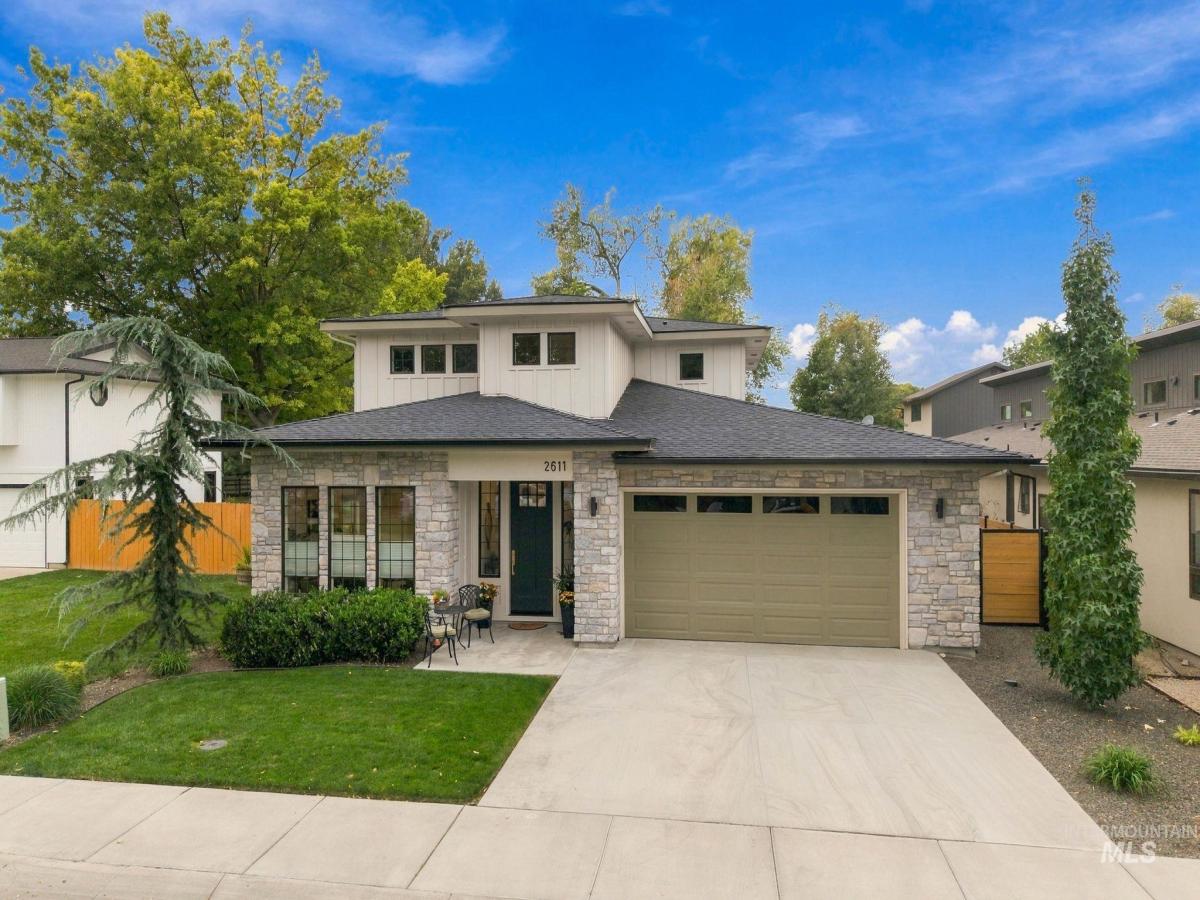


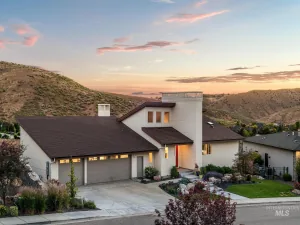
Welcome to this beautifully maintained home in the heart of Boise’s desirable North End! Set on a spacious .21-acre homesite with a fully fenced and beautifully landscaped backyard, this home offers exceptional indoor and outdoor living with no CCRs. Enjoy the friendly neighborhood setting, mature landscaping, garden boxes, and a charming backyard courtyard with gas fireplace—perfect for relaxing or entertaining. Located just 4 blocks from the foothills trails, approximately 1 mile from Hyde Park historical district, Camels Back Park, and close to downtown Boise, this home puts outdoor adventure, neighborhood amenities, and city life right at your fingertips. The great room floor plan features a main-level primary suite, a stunning kitchen with a king-sized island, abundant custom cabinetry, natural light, cast iron sink, butler’s pantry with wine fridge, and upgraded Bosch appliances. The spacious primary suite is privately tucked away and offers a large walk-in shower, freestanding tub, quartz dry-off bench, custom closet, and private access to the backyard. A flexible main-level bedroom with full bath is ideal for guests or a home office. Upstairs, a generous bonus room and two additional bedrooms provide plenty of space for family, guests, hobbies, or working from home. Designer finishes, custom trim work, and thoughtful details are showcased throughout.
Property Details
Price:
$1,399,900
MLS #:
99002515
Status:
Active
Beds:
4
Baths:
3
Type:
Single Family
Subtype:
Single Family Residence
Listed Date:
Oct 1, 2026
Finished Sq Ft:
2,974
Total Sq Ft:
2,974
Lot Size:
9,148 sqft / 0.21 acres (approx)
Year Built:
2022
Schools
School District:
Boise School District #1
Elementary School:
Lowell
Middle School:
North Jr
High School:
Boise
Interior
Above Grade Finished Area
2974
Appliances
Tankless Water Heater, Dishwasher, Disposal, Double Oven, Microwave, Oven/Range Built-In, Refrigerator
Cooling
Central Air
Fireplaces Total
2
Flooring
Hardwood, Tile, Carpet
Heating
Forced Air, Natural Gas
Interior Features
Bath-Master, Bed-Master Main Level, Guest Room, Split Bedroom, Great Room, Rec/Bonus, Double Vanity, Walk-In Closet(s), Pantry, Kitchen Island
Levels
Two
Main Level Bathrooms
2
Main Level Bedrooms
2
Exterior
Attached Garage YN
1
Construction Materials
HardiPlank Type
Covered Spaces
3
Fencing
Full, Wood
Garage Spaces
3
Lot Features
Standard Lot 6000-9999 SF, Auto Sprinkler System, Full Sprinkler System
Open Parking YN
1
Parking Features
Attached, Electric Vehicle Charging Station(s), Finished Driveway
Parking Spots
3
Parking Total
3
Roof
Architectural Style
Financial
Tax Year
2025
Taxes
$9,560
Contact Us
Mortgage Calculator
Similar Listings Nearby

Listing courtesy of Silvercreek Realty Group
 Disclaimer: The data relating to real estate for sale on this web site comes in part from the IDX program of the Intermountain Multiple Listing Service. Real estate listings held by brokerage firms other than Cozy Boise are marked with the Intermountain Multiple Listing Service Logo. Detailed information for these types of listings shall include the name of the listing Brokerage. Information provided by IMLS is deemed reliable but not guaranteed. IDX information is provided exclusively for consumers personal, non-commercial use, that it may not be used for any purpose other than to identify prospective properties consumers may be interested in purchasing. IMLS does not assume any liability for missing or inaccurate data. Copyright 2026. Intermountain Multiple Listing Service, Inc. All rights reserved.
2611 N 26th St.
Boise, ID
Sorry, no posts matched your criteria.