

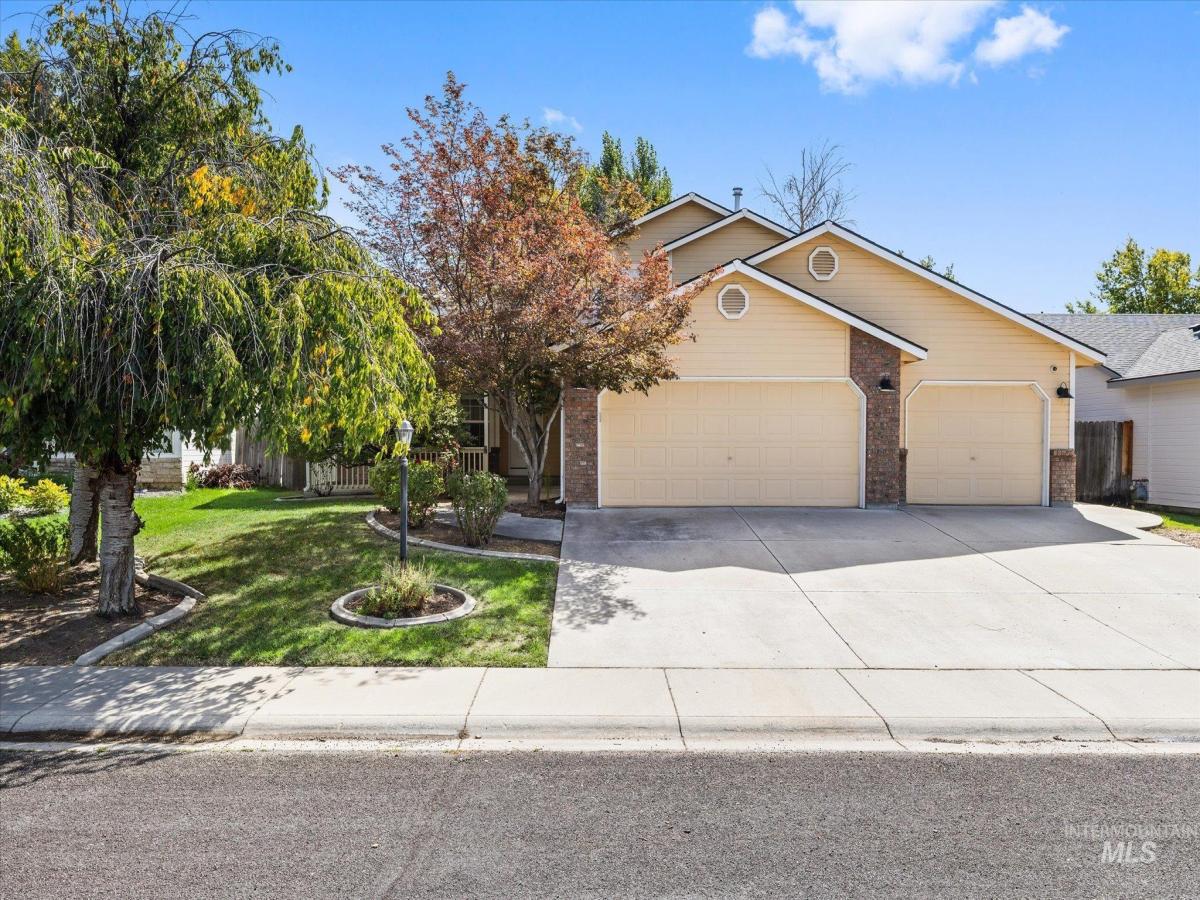


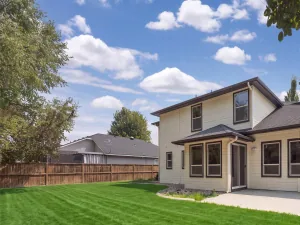
Rose bushes lining the walkway lead to an adorable covered front porch, setting the stage for a home that feels just as inviting inside. Freshly updated & filled with bay windows, the comfortable layout offers two distinct living spaces with plenty of room to spread out. Hardwood flooring flows throughout the main level, while a wall of windows fills the front living room with sunshine. French doors lead into a welcoming family room, where even more natural light pours in & a gas fireplace makes the space feel equal parts bright & cozy. The kitchen features granite countertops with a breakfast bar, a pantry & refrigerator included. Brand new carpet freshens up the bedrooms, including the primary suite featuring a walk in closet & dual vanities. Fresh interior paint & upgraded hardware throughout give the home a crisp update, with new WCs, while a brand new water heater takes care of one more big ticket item. An oversized pergola covered patio creates an easy extension of the living space with room to relax & enjoy the yard. Irrigation helps keep the landscaping affordably green & the shed is included. A 3 car garage gives you plenty of room for vehicles & storage, with the added convenience of a door leading directly into the backyard. Fresh& ready to go, this is the kind of home that just feels good the minute you walk in.
Property Details
Price:
$499,999
MLS #:
99000929
Status:
Active
Beds:
4
Baths:
3
Type:
Single Family
Subtype:
Single Family Residence
Subdivision:
Austin Creek
Listed Date:
Sep 16, 2026
Finished Sq Ft:
1,889
Total Sq Ft:
1,889
Lot Size:
6,403 sqft / 0.15 acres (approx)
Year Built:
1999
Schools
School District:
West Ada School District
Elementary School:
Discovery
Middle School:
Heritage Middle School
High School:
Rocky Mountain
Interior
Above Grade Finished Area
1889
Appliances
Gas Water Heater, Tank Water Heater, Dishwasher, Disposal, Microwave, Oven/Range Freestanding, Refrigerator
Cooling
Central Air
Fireplaces Total
1
Flooring
Hardwood, Carpet
Heating
Forced Air, Natural Gas
Interior Features
Bath-Master, Family Room, Rec/Bonus, Double Vanity, Walk-In Closet(s), Breakfast Bar, Pantry, Granite Counters
Levels
Two
Main Level Bathrooms
1
Main Level Bedrooms
1
Exterior
Attached Garage YN
1
Construction Materials
Brick, Frame
Covered Spaces
3
Fencing
Full, Wood
Garage Spaces
3
Lot Features
Standard Lot 6000-9999 SF, Garden, Auto Sprinkler System, Full Sprinkler System, Pressurized Irrigation Sprinkler System, Irrigation Sprinkler System
Other Structures
Storage Shed
Parking Features
Attached
Parking Spots
3
Parking Total
3
Patio And Porch Features
Covered Patio/Deck
Roof
Architectural Style
Financial
HOA Fee
$425
HOA Fee Frequency
Annually
Tax Year
2025
Taxes
$2,874
Contact Us
Mortgage Calculator
Similar Listings Nearby

Listing courtesy of RE/MAX Capital City
 Disclaimer: The data relating to real estate for sale on this web site comes in part from the IDX program of the Intermountain Multiple Listing Service. Real estate listings held by brokerage firms other than Cozy Boise are marked with the Intermountain Multiple Listing Service Logo. Detailed information for these types of listings shall include the name of the listing Brokerage. Information provided by IMLS is deemed reliable but not guaranteed. IDX information is provided exclusively for consumers personal, non-commercial use, that it may not be used for any purpose other than to identify prospective properties consumers may be interested in purchasing. IMLS does not assume any liability for missing or inaccurate data. Copyright 2026. Intermountain Multiple Listing Service, Inc. All rights reserved.
14435 W Redwick Dr
Boise, ID
Sorry, no posts matched your criteria.