

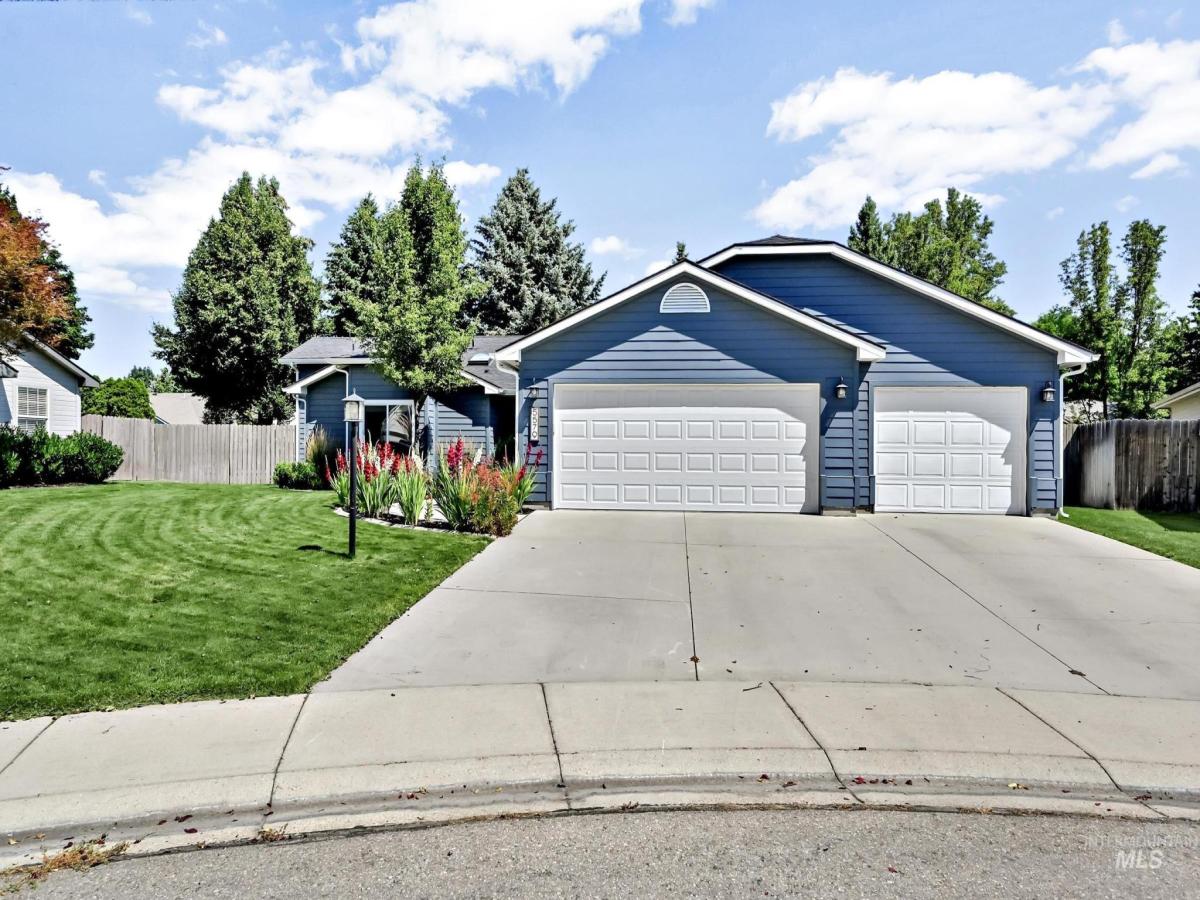


A rare opportunity to own a fully remodeled single-level home in a quiet cul-de-sac, featuring dual primary suites and a level of finish that feels more custom than conventional. This is not a flip, but a true transformation, blending timeless style with custom details and refined touches often reserved for much more expensive homes. The bright, open great room creates an inviting sense of space, anchored by a sleek linear electric fireplace and framed by beamed, vaulted ceilings that add warmth and architectural character. An impressive kitchen is designed to feel both elegant and highly functional, with custom cabinetry, slab granite, full tile backsplash, stainless appliances, a built-in wine fridge, and a custom pot filler that adds a chef-inspired touch of everyday luxury. The main primary suite is a serene retreat with vaulted ceilings, marble countertops, double sinks, walk-in closet, and French doors opening to the office and patio. The second suite is ADA-compliant and thoughtfully designed with tile flooring and a curbless shower, making the home as practical as it is beautiful. Newer finishes and systems added in 2023 including new electrical, plumbing, windows, siding, gutters, roof, HVAC and water heater—provide peace of mind, while the extensive patio and fully fenced backyard create a private outdoor escape with garden space, shade, and room to relax.
Property Details
Price:
$585,000
MLS #:
98993378
Status:
Active
Beds:
3
Baths:
3
Type:
Single Family
Subtype:
Single Family Residence
Subdivision:
Austin Creek
Listed Date:
Jul 9, 2026
Finished Sq Ft:
1,898
Total Sq Ft:
1,898
Lot Size:
9,148 sqft / 0.21 acres (approx)
Year Built:
2000
Schools
School District:
West Ada School District
Elementary School:
Discovery
Middle School:
Heritage Middle School
High School:
Rocky Mountain
Interior
Above Grade Finished Area
1898
Appliances
Gas Water Heater, Tank Water Heater, Dishwasher, Disposal, Double Oven, Microwave, Oven/Range Built-In, Washer, Dryer, Gas Range
Cooling
Central Air
Fireplaces Total
1
Flooring
Tile, Carpet
Heating
Forced Air, Natural Gas
Interior Features
Bath-Master, Bed-Master Main Level, Split Bedroom, Den/Office, Great Room, Two Master Bedrooms, Walk-In Closet(s), Walk In Shower, Kitchen Island
Levels
One
Main Level Bathrooms
3
Main Level Bedrooms
3
Exterior
Accessibility Features
Bathroom Bars, Roll In Shower
Attached Garage YN
1
Construction Materials
Frame, HardiPlank Type
Covered Spaces
3
Fencing
Full, Wood
Garage Spaces
3
Lot Features
Standard Lot 6000-9999 SF, Garden, Irrigation Available, Sidewalks, Chickens, Cul-De-Sac, Auto Sprinkler System, Full Sprinkler System, Pressurized Irrigation Sprinkler System, Irrigation Sprinkler System
Open Parking YN
1
Parking Features
Attached, Finished Driveway
Parking Spots
3
Parking Total
3
Roof
Composition
Window Features
Skylight(s)
Financial
HOA Fee
$425
HOA Fee Frequency
Annually
Tax Year
2025
Taxes
$2,227
Contact Us
Mortgage Calculator
Similar Listings Nearby

Listing courtesy of Keller Williams Realty Boise
 Disclaimer: The data relating to real estate for sale on this web site comes in part from the IDX program of the Intermountain Multiple Listing Service. Real estate listings held by brokerage firms other than Cozy Boise are marked with the Intermountain Multiple Listing Service Logo. Detailed information for these types of listings shall include the name of the listing Brokerage. Information provided by IMLS is deemed reliable but not guaranteed. IDX information is provided exclusively for consumers personal, non-commercial use, that it may not be used for any purpose other than to identify prospective properties consumers may be interested in purchasing. IMLS does not assume any liability for missing or inaccurate data. Copyright 2026. Intermountain Multiple Listing Service, Inc. All rights reserved.
5579 N Rosepoint Way
Boise, ID
Sorry, no posts matched your criteria.