

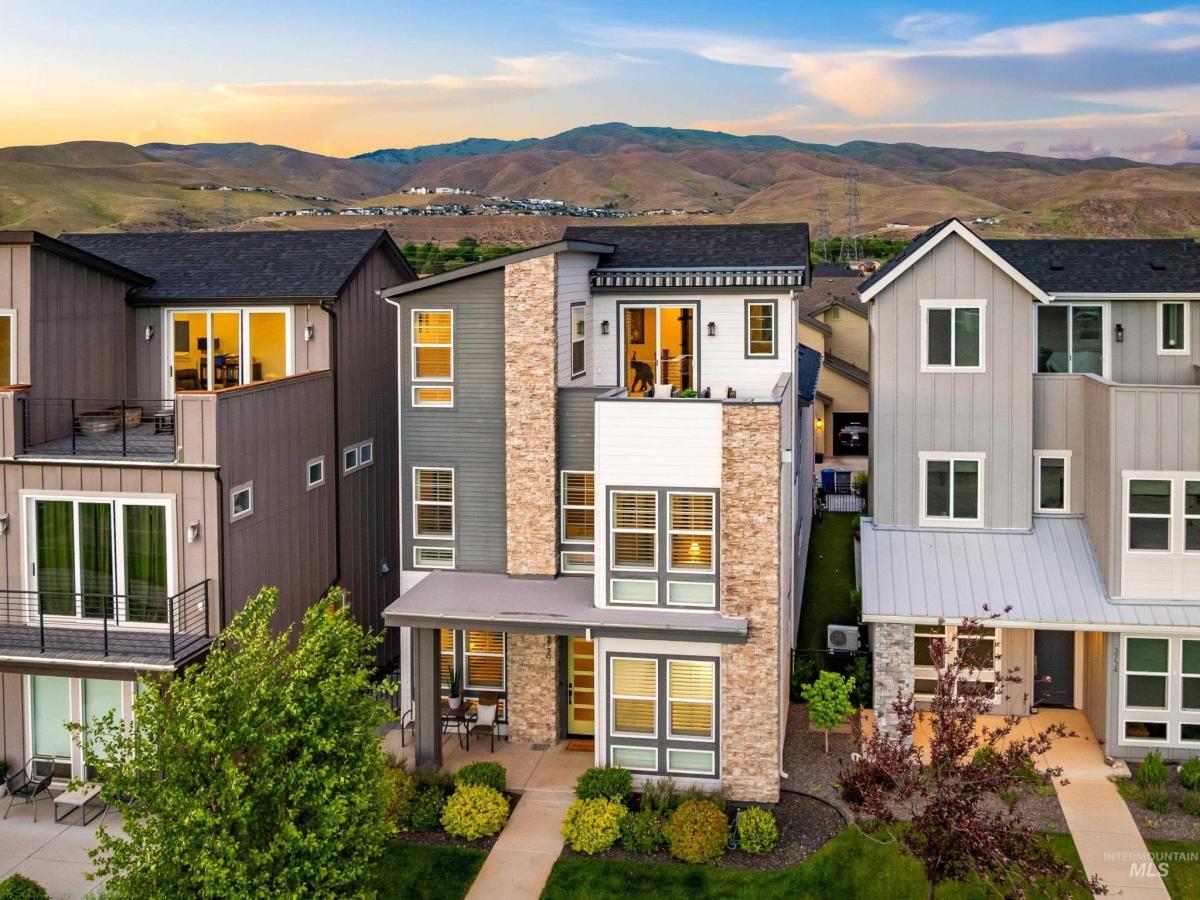


Nestled in the heart of the Barber Junction community of Harris Ranch, enjoy a prime location just minutes from local shopping, top-rated dining, and a short walk to the Boise River. Pride of ownership shines throughout this low-maintenance entertainer’s paradise, thoughtfully designed with multiple indoor and outdoor gathering spaces and a centrally located elevator servicing all 3 levels. Modern design blends seamlessly with timeless style, highlighted by plantation shutters, wide-plank engineered flooring, and a soothing neutral palette throughout. The open-concept great room flows effortlessly into the gourmet kitchen, featuring a gas range, spacious pantry, and expansive island with abundant prep space. Upstairs, the relaxing master retreat with built-in dresser and ensuite is complete with walk-in closet, dual sinks, and tiled, glass-enclosed shower. Two additional bedrooms, flexible loft space, and a main-level den provide a versatile floor plan tailored for both everyday living and entertaining. A dedicated bonus room with its own mini-split system creates the perfect media room, hobby space, fitness studio, or private guest retreat. Unwind year-round on the open-air rooftop deck with an automatic awning, where breathtaking panoramic views set the stage for al fresco dining. Extended 2-car garage with epoxy flooring and shop area with exterior access complete the home.
Property Details
Price:
$875,000
MLS #:
98987913
Status:
Active
Beds:
3
Baths:
3
Type:
Single Family
Subtype:
Single Family Residence
Subdivision:
Barber Junction at Harris Ranch
Neighborhood:
boisene0200
Listed Date:
May 28, 2026
Finished Sq Ft:
2,975
Total Sq Ft:
2,975
Lot Size:
4,095 sqft / 0.09 acres (approx)
Year Built:
2018
Schools
School District:
Boise School District #1
Elementary School:
Dallas Harris
Middle School:
East Jr
High School:
Timberline
Interior
Above Grade Finished Area
2975
Appliances
Gas Water Heater, Dishwasher, Disposal, Microwave, Oven/Range Built-In, Water Softener Owned, Gas Range
Cooling
Central Air
Flooring
Tile, Carpet, Engineered Wood Floors
Heating
Forced Air, Natural Gas
Interior Features
Bath-Master, Den/Office, Great Room, Rec/Bonus, Double Vanity, Walk-In Closet(s), Loft, Breakfast Bar, Pantry, Kitchen Island, Quartz Counters
Levels
Tri-Level
Exterior
Attached Garage YN
1
Construction Materials
Frame, Stone, HardiPlank Type
Covered Spaces
2
Fencing
Metal
Garage Spaces
2
Lot Features
Sm Lot 5999 SF, Sidewalks, Auto Sprinkler System, Full Sprinkler System
Open Parking YN
1
Parking Features
Attached, Alley Access, Finished Driveway
Parking Spots
2
Parking Total
2
Patio And Porch Features
Covered Patio/Deck
Roof
Composition, Architectural Style
Financial
HOA Fee
$455
HOA Fee Frequency
Quarterly
Tax Year
2025
Taxes
$8,811
Contact Us
Mortgage Calculator
Similar Listings Nearby

Listing courtesy of Templeton Real Estate Group
 Disclaimer: The data relating to real estate for sale on this web site comes in part from the IDX program of the Intermountain Multiple Listing Service. Real estate listings held by brokerage firms other than Cozy Boise are marked with the Intermountain Multiple Listing Service Logo. Detailed information for these types of listings shall include the name of the listing Brokerage. Information provided by IMLS is deemed reliable but not guaranteed. IDX information is provided exclusively for consumers personal, non-commercial use, that it may not be used for any purpose other than to identify prospective properties consumers may be interested in purchasing. IMLS does not assume any liability for missing or inaccurate data. Copyright 2026. Intermountain Multiple Listing Service, Inc. All rights reserved.
3730 S Millbrook Way
Boise, ID
Sorry, no posts matched your criteria.