

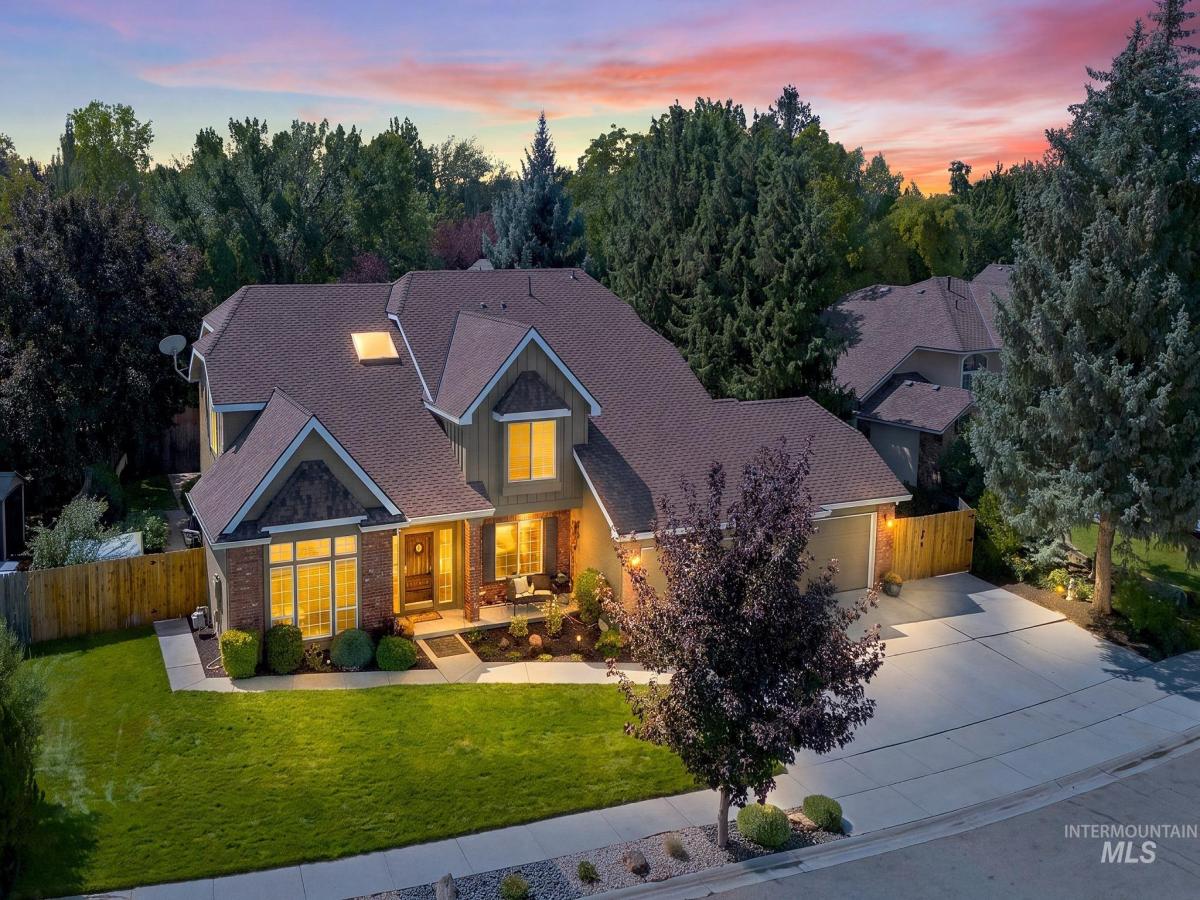


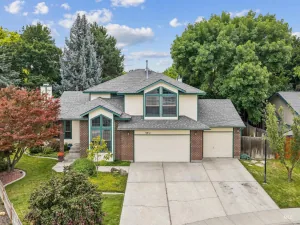
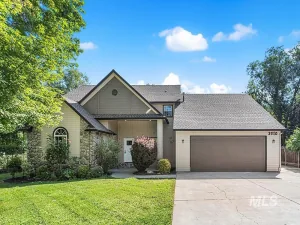
Summer isn’t over yet, so why not spend it poolside? This updated 3,089 sq ft home sits on a quiet cul-de-sac in sought-after Bayhill Springs, offering a versatile 5-bedroom + office, 3-bath layout built to fit your needs. The main level offers two separate living spaces and two eating areas, giving everyone room to spread out. One office/bed is on the main level, the others are upstairs, with one standout room, spacious and light-filled, with endless possibilities to fit your lifestyle. Thoughtful updates run throughout: refinished hardwood floors, new carpet, fresh paint and updated lighting. The kitchen delivers with granite countertops, double ovens and a butler’s pantry, making everyday living and entertaining easy. But the backyard steals the show. Mature trees create a private, shaded setting around the in-ground salt water pool, while multiple outdoor areas invite you to relax or entertain: a covered patio, a cozy sitting area under the trees, garden space, and a spacious gated concrete area ideal for parking toys, extra storage or shooting hoops. This established, well-kept neighborhood shows pride of ownership, with easy access to schools, parks, shopping and dining. Capitol Water adds the perk of low flat-fee bills, a desirable bonus especially in the summer. Beautifully updated, well cared for and move-in ready. Come for the space and updates. Stay for the backyard!
Property Details
Price:
$800,000
MLS #:
98997592
Status:
Active
Beds:
5
Baths:
3
Type:
Single Family
Subtype:
Single Family Residence
Subdivision:
Bayhill Springs
Listed Date:
Aug 16, 2026
Finished Sq Ft:
3,089
Total Sq Ft:
3,089
Lot Size:
10,019 sqft / 0.23 acres (approx)
Year Built:
1992
Schools
School District:
Boise School District #1
Elementary School:
Valley View (Boise)
Middle School:
Fairmont
High School:
Capital
Interior
Above Grade Finished Area
3089
Appliances
Gas Water Heater, Tank Water Heater, Dishwasher, Disposal, Double Oven, Microwave, Refrigerator, Water Softener Owned
Cooling
Central Air
Fireplaces Total
1
Flooring
Hardwood, Carpet
Heating
Forced Air, Natural Gas
Interior Features
Guest Room, Den/Office, Formal Dining, Family Room, Rec/Bonus, Double Vanity, Walk-In Closet(s), Walk In Shower, Pantry, Kitchen Island, Granite Counters, Solid Surface Counters
Levels
Two
Main Level Bathrooms
1
Exterior
Attached Garage YN
1
Construction Materials
Brick, HardiPlank Type
Covered Spaces
3
Fencing
Full, Wood
Garage Spaces
3
Lot Features
10000 SF – .49 AC, Garden, Cul-De-Sac, Auto Sprinkler System, Drip Sprinkler System, Full Sprinkler System, Pressurized Irrigation Sprinkler System
Other Structures
Storage Shed
Parking Features
Attached
Parking Spots
3
Parking Total
3
Patio And Porch Features
Covered Patio/Deck
Roof
Composition, Architectural Style
Window Features
Skylight(s)
Financial
HOA Fee
$460
HOA Fee Frequency
Annually
Tax Year
2025
Taxes
$4,858
Contact Us
Mortgage Calculator
Similar Listings Nearby

Listing courtesy of Silvercreek Realty Group
 Disclaimer: The data relating to real estate for sale on this web site comes in part from the IDX program of the Intermountain Multiple Listing Service. Real estate listings held by brokerage firms other than Cozy Boise are marked with the Intermountain Multiple Listing Service Logo. Detailed information for these types of listings shall include the name of the listing Brokerage. Information provided by IMLS is deemed reliable but not guaranteed. IDX information is provided exclusively for consumers personal, non-commercial use, that it may not be used for any purpose other than to identify prospective properties consumers may be interested in purchasing. IMLS does not assume any liability for missing or inaccurate data. Copyright 2026. Intermountain Multiple Listing Service, Inc. All rights reserved.
8019 W Innsbrook Ct
Boise, ID
Sorry, no posts matched your criteria.