

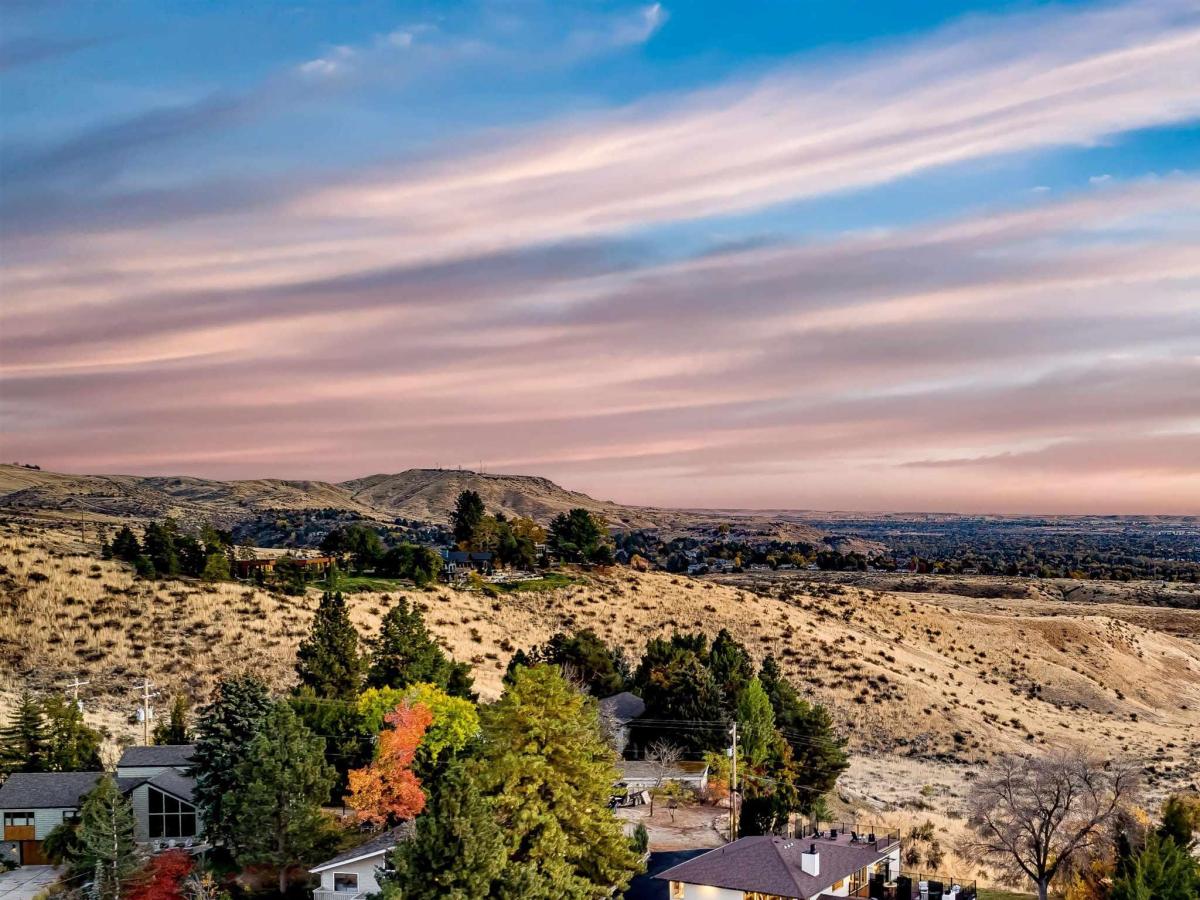


Some homes have a view. This one is built around it. High on a ridge in Boise Heights, just above the North End, this home was taken down to its bones and rebuilt for the way people want to live now. It has open, light-filled living spaces, walls of glass, and a nearly 1,500 sq ft rooftop terrace with 360 degree views of the downtown skyline, the Treasure Valley and the Boise Foothills. Sunrise coffee faces the foothills. Sunset dinners overlooking the military reserve & city skyline. A 20 foot sliding door opens the main living space to the skyline, and floor-to ceiling glass frames the foothills on the other side. The kitchen anchors the home, made for quiet weeknights and full-house gatherings alike. The primary suite overlooks the terrace and ends in a spa style bath with a walk in wet room. It sits on a 0.56-acre ridgetop lot with a separate garden lot, a detached 4 car pull through garage for vehicles, toys and storage. No HOA and seconds from Hyde Park, Camel’s Back Park, the Ridge to Rivers trails and downtown Boise. Views like this rarely come to market in the North End, but the rooftop terrace sets this one apart from all of the rest.
Property Details
Price:
$2,274,900
MLS #:
99005296
Status:
Active
Beds:
5
Baths:
3
Type:
Single Family
Subtype:
Single Family Residence
Subdivision:
Boise Heights
Listed Date:
Oct 31, 2026
Finished Sq Ft:
3,827
Total Sq Ft:
3,827
Lot Size:
28,314 sqft / 0.65 acres (approx)
Year Built:
1960
Schools
School District:
Boise School District #1
Elementary School:
Longfellow
Middle School:
North Jr
High School:
Boise
Interior
Above Grade Finished Area
3827
Appliances
Electric Water Heater, Dishwasher, Disposal, Microwave, Oven/Range Built-In, Refrigerator, Washer, Dryer, Gas Range
Cooling
Central Air
Flooring
Concrete, Tile
Heating
Forced Air, Natural Gas, Heat Pump, Radiant
Interior Features
Bath-Master, Guest Room, Den/Office, Formal Dining, Family Room, Great Room, Rec/Bonus, Double Vanity, Walk-In Closet(s), Walk In Shower, Pantry, Kitchen Island, Quartz Counters
Levels
Two
Main Level Bathrooms
2
Main Level Bedrooms
4
Exterior
Construction Materials
Insulation, Brick, Frame, Masonry, Stucco
Covered Spaces
4
Fencing
Block/Brick/Stone
Garage Spaces
4
Lot Features
1/2 – .99 AC, Garden, Views, Canyon Rim, Rolling Slope, Steep Slope, Winter Access, Auto Sprinkler System, Partial Sprinkler System
Open Parking YN
1
Parking Features
Garage Door Access, Detached, Garage (Drive Through Doors), RV Access/Parking, Finished Driveway
Parking Spots
4
Parking Total
4
Patio And Porch Features
Covered Patio/Deck
Roof
Composition
Financial
Tax Year
2025
Taxes
$9,283
Contact Us
Mortgage Calculator
Similar Listings Nearby

Listing courtesy of Silvercreek Realty Group
 Disclaimer: The data relating to real estate for sale on this web site comes in part from the IDX program of the Intermountain Multiple Listing Service. Real estate listings held by brokerage firms other than Cozy Boise are marked with the Intermountain Multiple Listing Service Logo. Detailed information for these types of listings shall include the name of the listing Brokerage. Information provided by IMLS is deemed reliable but not guaranteed. IDX information is provided exclusively for consumers personal, non-commercial use, that it may not be used for any purpose other than to identify prospective properties consumers may be interested in purchasing. IMLS does not assume any liability for missing or inaccurate data. Copyright 2026. Intermountain Multiple Listing Service, Inc. All rights reserved.
621 E Crestline Drive
Boise, ID
Sorry, no posts matched your criteria.