

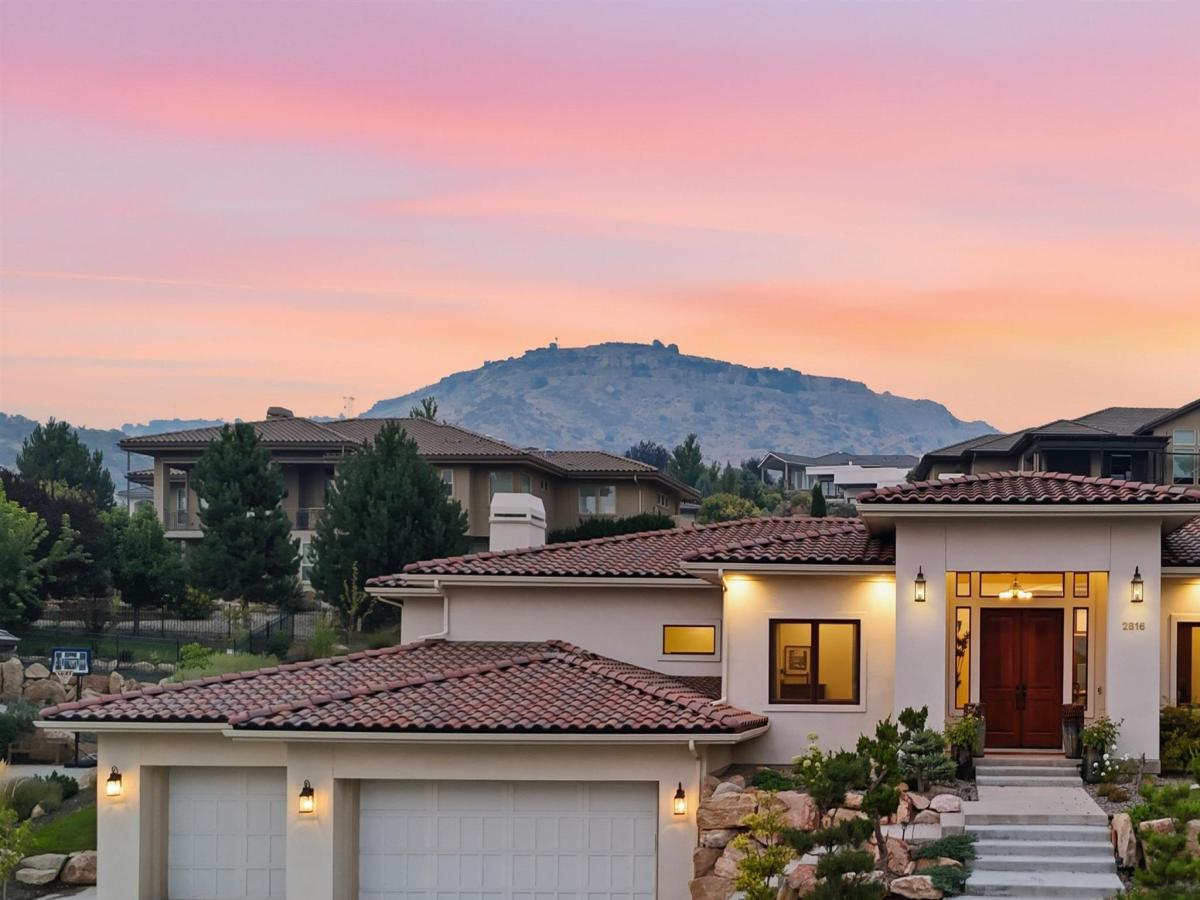


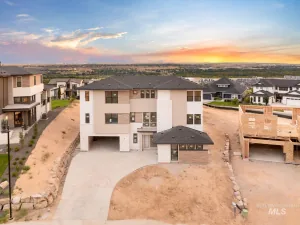
Custom-built by Bruno Built, this exceptional Boise residence offers a rare opportunity to enjoy refined living in one of the city’s most sought-after settings. Positioned to capture breathtaking views of the Boise Foothills, this home provides a private retreat while keeping the city’s best dining, shopping, trails, and entertainment just moments away. The quality of construction is evident throughout with solid maple hardwood floors, custom maple millwork and doors, oversized mulled wood windows, and beautiful finishes designed to stand the test of time. The master suite offers a peaceful escape with heated tile floors and custom maple closet cabinetry, while three additional guest suites each feature their own en-suite bathroom and walk-in closet for exceptional comfort and privacy. The gourmet kitchen is a true centerpiece of the home, featuring a built-in Thermador appliance package, six-burner gas cooktop, double ovens, wine refrigerator, quartz countertops, oversized wood sliding doors, and a spacious walk-in pantry. Additional living spaces include two offices, a formal dining room with built-in dry bar, and a four-car garage with custom cabinetry and abundant storage. Outside, enjoy a private backyard setting with beautifully landscaped grounds and a seamless connection to the surrounding Foothills. Ideally located near Downtown Boise, the Boise Foothills trail
Property Details
Price:
$2,649,000
MLS #:
99004616
Status:
Active
Beds:
4
Baths:
4.5
Type:
Single Family
Subtype:
Single Family Residence
Subdivision:
Boulder Heights
Listed Date:
Oct 24, 2026
Finished Sq Ft:
4,357
Total Sq Ft:
4,357
Lot Size:
18,295 sqft / 0.42 acres (approx)
Year Built:
2018
Schools
School District:
Boise School District #1
Elementary School:
Adams
Middle School:
East Jr
High School:
Timberline (Boise)
Interior
Above Grade Finished Area
4357
Cooling
Central Air
Levels
Single with Below Grade
Main Level Bathrooms
4
Main Level Bedrooms
4
Exterior
Construction Materials
Stucco
Covered Spaces
3
Garage Spaces
3
Lot Features
10000 SF – .49 AC
Parking Spots
3
Parking Total
3
Financial
HOA Fee
$600
HOA Fee Frequency
Annually
Tax Year
2025
Taxes
$14,417
Contact Us
Mortgage Calculator
Similar Listings Nearby

Listing courtesy of Boise Premier Real Estate
 Disclaimer: The data relating to real estate for sale on this web site comes in part from the IDX program of the Intermountain Multiple Listing Service. Real estate listings held by brokerage firms other than Cozy Boise are marked with the Intermountain Multiple Listing Service Logo. Detailed information for these types of listings shall include the name of the listing Brokerage. Information provided by IMLS is deemed reliable but not guaranteed. IDX information is provided exclusively for consumers personal, non-commercial use, that it may not be used for any purpose other than to identify prospective properties consumers may be interested in purchasing. IMLS does not assume any liability for missing or inaccurate data. Copyright 2026. Intermountain Multiple Listing Service, Inc. All rights reserved.
2816 E Hard Rock Dr
Boise, ID
Sorry, no posts matched your criteria.