

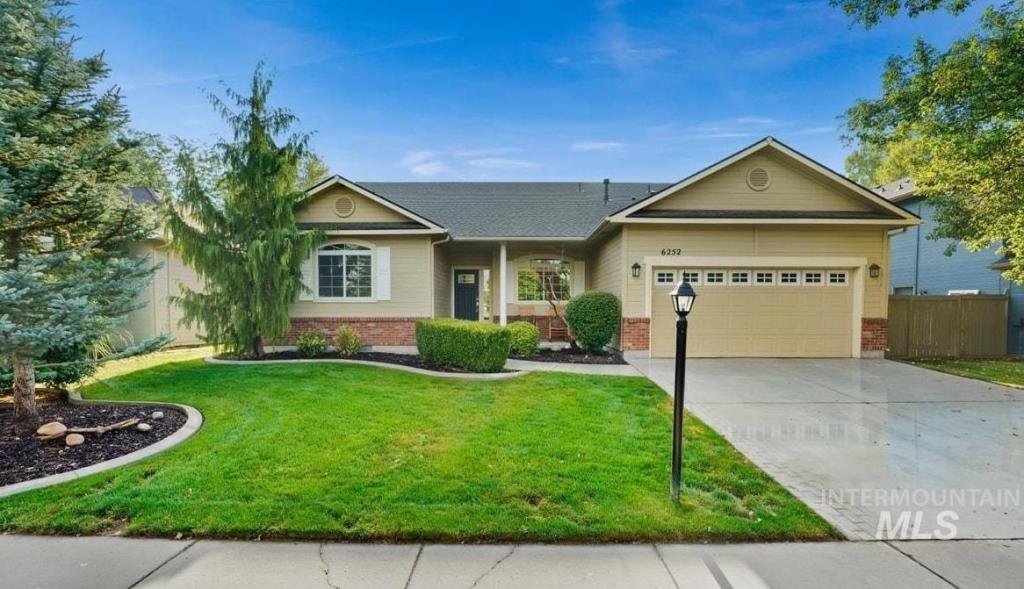


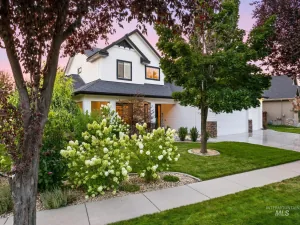
Step into this delightful 4 bedroom home with idyllic character that exudes charm at every turn. Nestled in the serene, highly desirable Bristol Heights subdivision, this pristine residence offers the perfect blend of comfort, style and impressive use of space. The main level offers a spacious Primary Suite with an upgraded, sun-drenched Bathroom featuring a deep soaker tub, upgraded shower head system, and a sizeable double-sided walk-in closet, a front Office or Den with gorgeous sunset views, an intimate Living room with a cozy gas fireplace, informal Dining room and a bright, sun-filled Kitchen with a walk-in pantry and ample cabinet space. The fully finished Basement provides a considerable Bonus room, a Bedroom, full Bath, and an expansive storage Closet with built-in shelving. The east-facing Backyard with a full-Pergola patio cover beckons for outdoor relaxation or entertaining. This picturesque neighborhood affords expansive green space, meandering walking paths, parks & playgrounds, and is conveniently located just minutes away from the Luxe Theatre & Restaurants in Lakemoor as well as the Village in Meridian. Home has been professionally cleaned and all carpets have been professionally cleaned. Recent upgrades include a new HVAC in 2015, a new water heater in 2016, new roof in 2021, and new wood flooring in 2022. Don’t miss this turnkey Gem!
Property Details
Price:
$605,000
MLS #:
98997596
Status:
Active
Beds:
4
Baths:
3
Type:
Single Family
Subtype:
Single Family Residence
Subdivision:
Bristol Heights
Listed Date:
Aug 16, 2026
Finished Sq Ft:
2,520
Total Sq Ft:
2,520
Lot Size:
6,534 sqft / 0.15 acres (approx)
Year Built:
1999
Schools
School District:
West Ada School District
Elementary School:
River Valley
Middle School:
Heritage Middle School
High School:
Rocky Mountain
Interior
Above Grade Finished Area
1818
Appliances
Gas Water Heater, Dishwasher, Disposal, Microwave, Oven/Range Freestanding, Gas Oven, Gas Range
Below Grade Finished Area
702
Cooling
Central Air
Fireplaces Total
1
Flooring
Hardwood, Tile, Carpet
Heating
Forced Air, Natural Gas
Interior Features
Bath-Master, Bed-Master Main Level, Den/Office, Family Room, Rec/Bonus, Double Vanity, Walk-In Closet(s), Breakfast Bar, Pantry, Laminate Counters
Levels
Single with Below Grade
Main Level Bathrooms
2
Main Level Bedrooms
3
Exterior
Attached Garage YN
1
Construction Materials
Brick, Frame, HardiPlank Type
Covered Spaces
3
Fencing
Full, Wood
Garage Spaces
3
Lot Features
Standard Lot 6000-9999 SF, Dog Run, Garden, Irrigation Available, Auto Sprinkler System, Full Sprinkler System, Pressurized Irrigation Sprinkler System
Parking Features
Attached, Electric Vehicle Charging Station(s), Tandem
Parking Spots
3
Parking Total
3
Patio And Porch Features
Covered Patio/Deck
Roof
Composition, Architectural Style
Financial
HOA Fee
$861
HOA Fee Frequency
Annually
Tax Year
2025
Taxes
$2,323
Contact Us
Mortgage Calculator
Similar Listings Nearby

Listing courtesy of Better Homes & Gardens 43North
 Disclaimer: The data relating to real estate for sale on this web site comes in part from the IDX program of the Intermountain Multiple Listing Service. Real estate listings held by brokerage firms other than Cozy Boise are marked with the Intermountain Multiple Listing Service Logo. Detailed information for these types of listings shall include the name of the listing Brokerage. Information provided by IMLS is deemed reliable but not guaranteed. IDX information is provided exclusively for consumers personal, non-commercial use, that it may not be used for any purpose other than to identify prospective properties consumers may be interested in purchasing. IMLS does not assume any liability for missing or inaccurate data. Copyright 2026. Intermountain Multiple Listing Service, Inc. All rights reserved.
6252 N Royal Park Ave
Boise, ID