

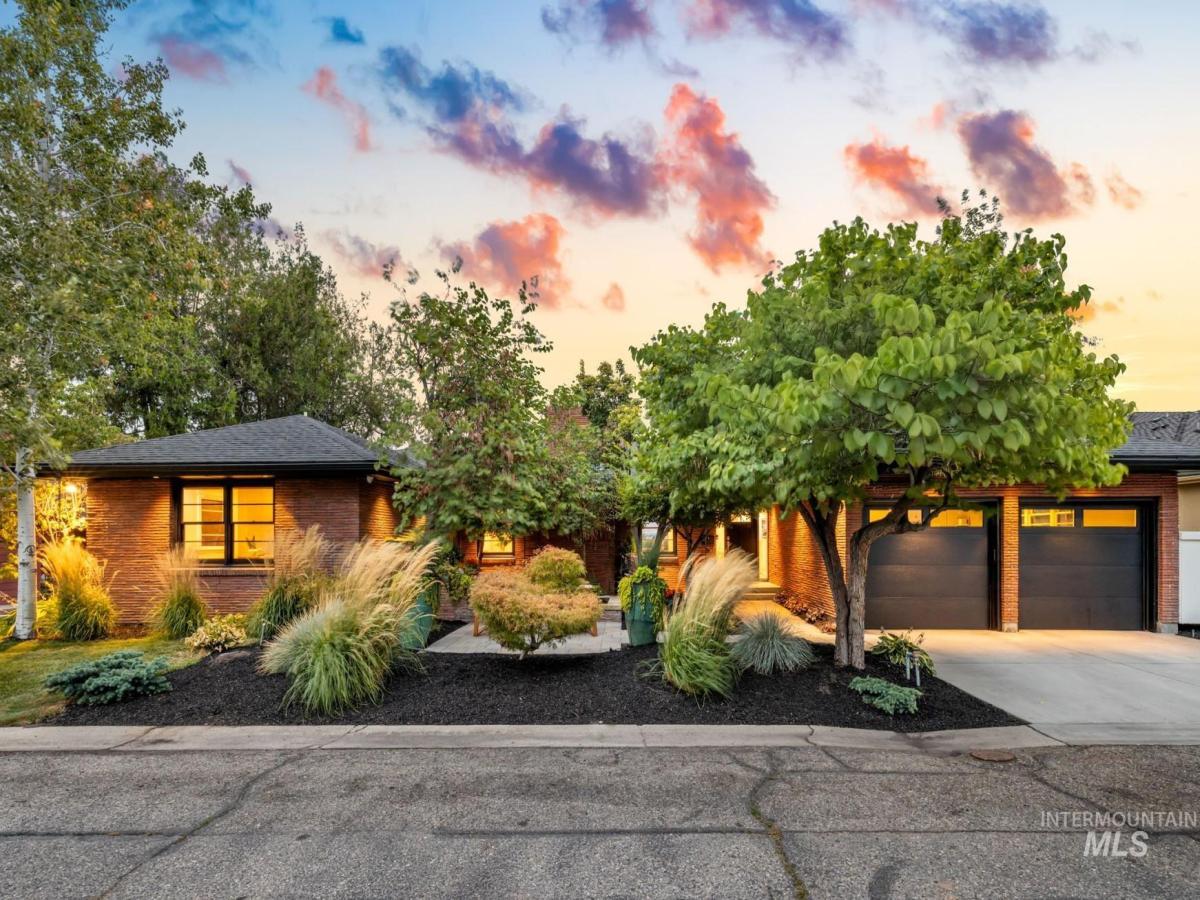


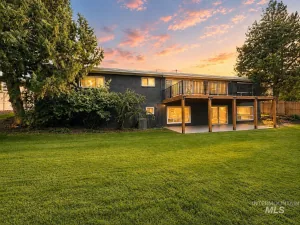
Elevated above the lush fairways of Hillcrest Country Club, this mid-century masterpiece offers a rare vantage point with panoramic views of the Boise Foothills. Tucked within an exclusive gated community, the residence provides seamless access to the clubhouse, offering an unparalleled country club lifestyle. Inside, the home has been meticulously reimagined with tasteful updates. The kitchen is a true showpiece, anchored by a massive island and outfitted with a suite of professional Thermador appliances. Complete with multiple beverage refrigerators, a dedicated ice maker, and a spacious walk-in pantry, it is a space designed for effortless entertaining. The primary suite serves as a serene main level sanctuary, where sweeping views create a breathtaking backdrop for relaxation. Spanning over 4,500 square feet, the floor plan is both generous and versatile, featuring five bedrooms, four bathrooms, and a collection of curated living spaces. The transition between indoors and out is seamless, with three distinct patio environments designed for every mood. Whether you are hosting an evening watching the sunset paint the sky over the valley or gathering around the firepit, the outdoor experience is nothing short of cinematic. For the hobbyist or adventurer, a detached shop provides ample space for gear and storage.
Property Details
Price:
$1,450,000
MLS #:
98999651
Status:
Active
Beds:
5
Baths:
4
Type:
Single Family
Subtype:
Single Family Residence
Subdivision:
Capitol Site Su
Listed Date:
Sep 3, 2026
Finished Sq Ft:
4,310
Total Sq Ft:
4,547
Lot Size:
14,810 sqft / 0.34 acres (approx)
Year Built:
1951
Schools
School District:
Boise School District #1
Elementary School:
Hillcrest
Middle School:
South (Boise)
High School:
Borah
Interior
Above Grade Finished Area
2481
Appliances
Gas Water Heater, Dishwasher, Disposal, Oven/Range Built-In, Refrigerator
Below Grade Finished Area
1829
Cooling
Central Air
Flooring
Hardwood, Tile, Carpet
Heating
Forced Air, Natural Gas
Interior Features
Bed-Master Main Level, Split Bedroom, Den/Office, Family Room, Rec/Bonus, Double Vanity, Walk-In Closet(s), Walk In Shower, Breakfast Bar, Pantry, Kitchen Island, Granite Counters
Levels
Single with Below Grade
Main Level Bathrooms
2
Main Level Bedrooms
2
Exterior
Attached Garage YN
1
Community Features
Gated
Construction Materials
Brick, Frame, Stucco
Covered Spaces
2
Fencing
Partial
Garage Spaces
2
Lot Features
10000 SF – .49 AC, Golf Course, Views, Auto Sprinkler System, Drip Sprinkler System, Full Sprinkler System
Parking Features
Attached
Parking Spots
2
Parking Total
2
Roof
Composition
Financial
HOA Fee
$100
HOA Fee Frequency
Annually
Tax Year
2025
Taxes
$10,192
Contact Us
Mortgage Calculator
Similar Listings Nearby

Listing courtesy of Compass RE
 Disclaimer: The data relating to real estate for sale on this web site comes in part from the IDX program of the Intermountain Multiple Listing Service. Real estate listings held by brokerage firms other than Cozy Boise are marked with the Intermountain Multiple Listing Service Logo. Detailed information for these types of listings shall include the name of the listing Brokerage. Information provided by IMLS is deemed reliable but not guaranteed. IDX information is provided exclusively for consumers personal, non-commercial use, that it may not be used for any purpose other than to identify prospective properties consumers may be interested in purchasing. IMLS does not assume any liability for missing or inaccurate data. Copyright 2026. Intermountain Multiple Listing Service, Inc. All rights reserved.
4814 W Roberts Road
Boise, ID
Sorry, no posts matched your criteria.