

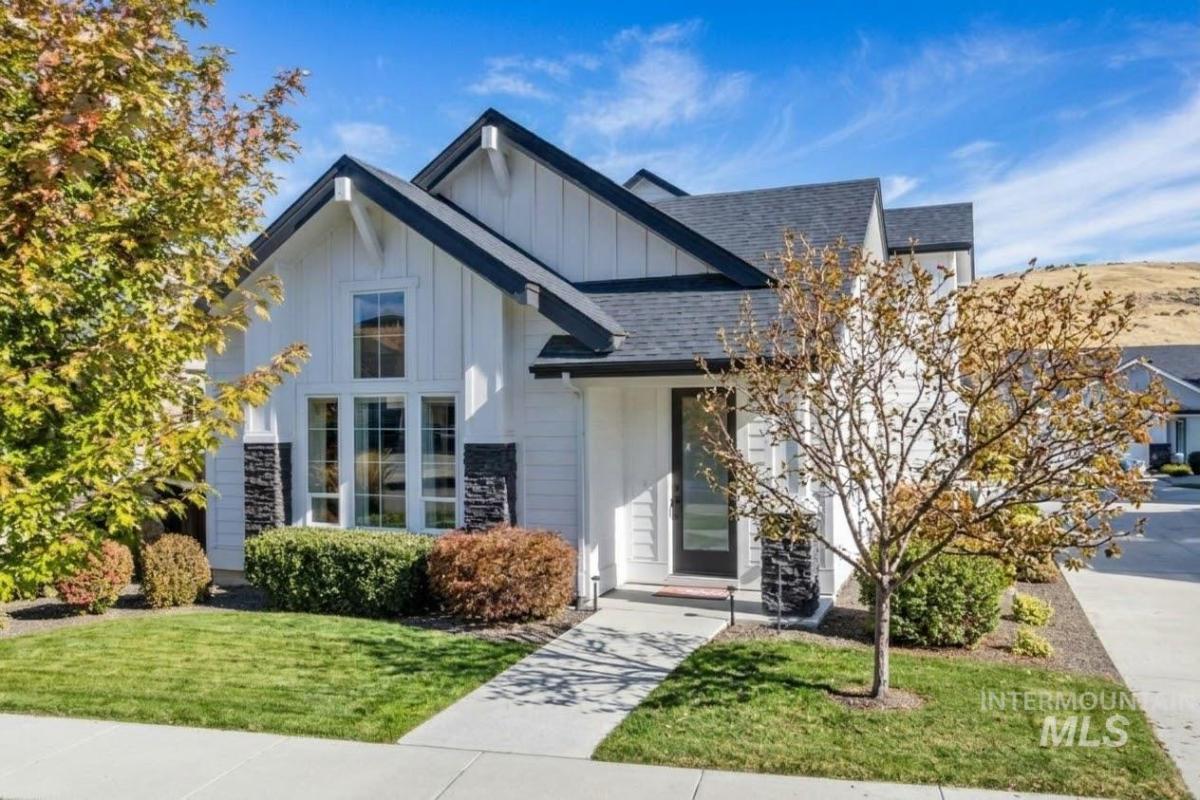


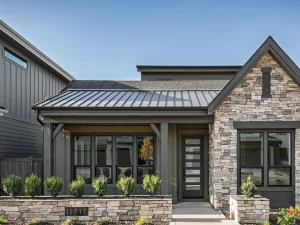
Some homes give everyone a place to gather. This one also gives everyone room to get away. The main level lives comfortably day to day, with an easy flow between the kitchen, dining and living spaces and out to a covered patio that feels open rather than hemmed in. Its alley-corner setting creates breathing room along the side of the home, a welcome difference from more closely surrounded properties. The primary suite is tucked away for privacy, while a second main-level bedroom has its own bath, making overnight guests feel at home without sharing your space. Upstairs, a generous second living room and third bedroom with its own full bath create an entirely different place to settle in—movie night downstairs, the game upstairs, or simply two conversations happening at once. There’s room to entertain without everyone being on top of one another, and room to retreat without feeling disconnected. Outside, the covered patio offers a comfortable extension of the living space without the burden of a large yard. The oversized three-car garage adds practical space for vehicles, gear and projects, with convenient access from the alley. All of this comes with the ease of low-maintenance living and the option to step out for nearby trails, a swim, a workout or a game of pickleball.
Property Details
Price:
$725,000
MLS #:
99004203
Status:
Active
Beds:
3
Baths:
3.5
Type:
Single Family
Subtype:
Single Family Residence
Subdivision:
Cartwright Ranch
Listed Date:
Oct 20, 2026
Finished Sq Ft:
2,497
Total Sq Ft:
2,497
Lot Size:
5,663 sqft / 0.13 acres (approx)
Year Built:
2020
Schools
School District:
Boise School District #1
Elementary School:
Hidden Springs
Middle School:
Hillside
High School:
Boise
Interior
Above Grade Finished Area
2497
Appliances
Dishwasher, Disposal, Microwave, Oven/Range Built-In, Refrigerator, Gas Oven, Gas Range
Cooling
Central Air
Fireplaces Total
2
Flooring
Tile, Carpet, Engineered Vinyl Plank, Laminate
Heating
Forced Air
Interior Features
Bath-Master, Bed-Master Main Level, Den/Office, Formal Dining, Great Room, Double Vanity, Central Vacuum Plumbed, Walk-In Closet(s), Loft, Walk In Shower, Breakfast Bar, Pantry, Quartz Counters
Levels
Two
Main Level Bathrooms
2
Main Level Bedrooms
2
Exterior
Attached Garage YN
1
Construction Materials
HardiPlank Type
Covered Spaces
3
Fencing
Full, Metal
Garage Spaces
3
Lot Features
Sm Lot 5999 SF, Auto Sprinkler System, Drip Sprinkler System
Parking Features
Attached
Parking Spots
3
Parking Total
3
Roof
Composition
Financial
HOA Fee
$290
HOA Fee Frequency
Quarterly
Tax Year
2025
Taxes
$4,477
Contact Us
Mortgage Calculator
Similar Listings Nearby


Listing courtesy of Windermere Real Estate Professionals
 Disclaimer: The data relating to real estate for sale on this web site comes in part from the IDX program of the Intermountain Multiple Listing Service. Real estate listings held by brokerage firms other than Cozy Boise are marked with the Intermountain Multiple Listing Service Logo. Detailed information for these types of listings shall include the name of the listing Brokerage. Information provided by IMLS is deemed reliable but not guaranteed. IDX information is provided exclusively for consumers personal, non-commercial use, that it may not be used for any purpose other than to identify prospective properties consumers may be interested in purchasing. IMLS does not assume any liability for missing or inaccurate data. Copyright 2026. Intermountain Multiple Listing Service, Inc. All rights reserved.
3166 W Antelope View Dr
Boise, ID
Sorry, no posts matched your criteria.