

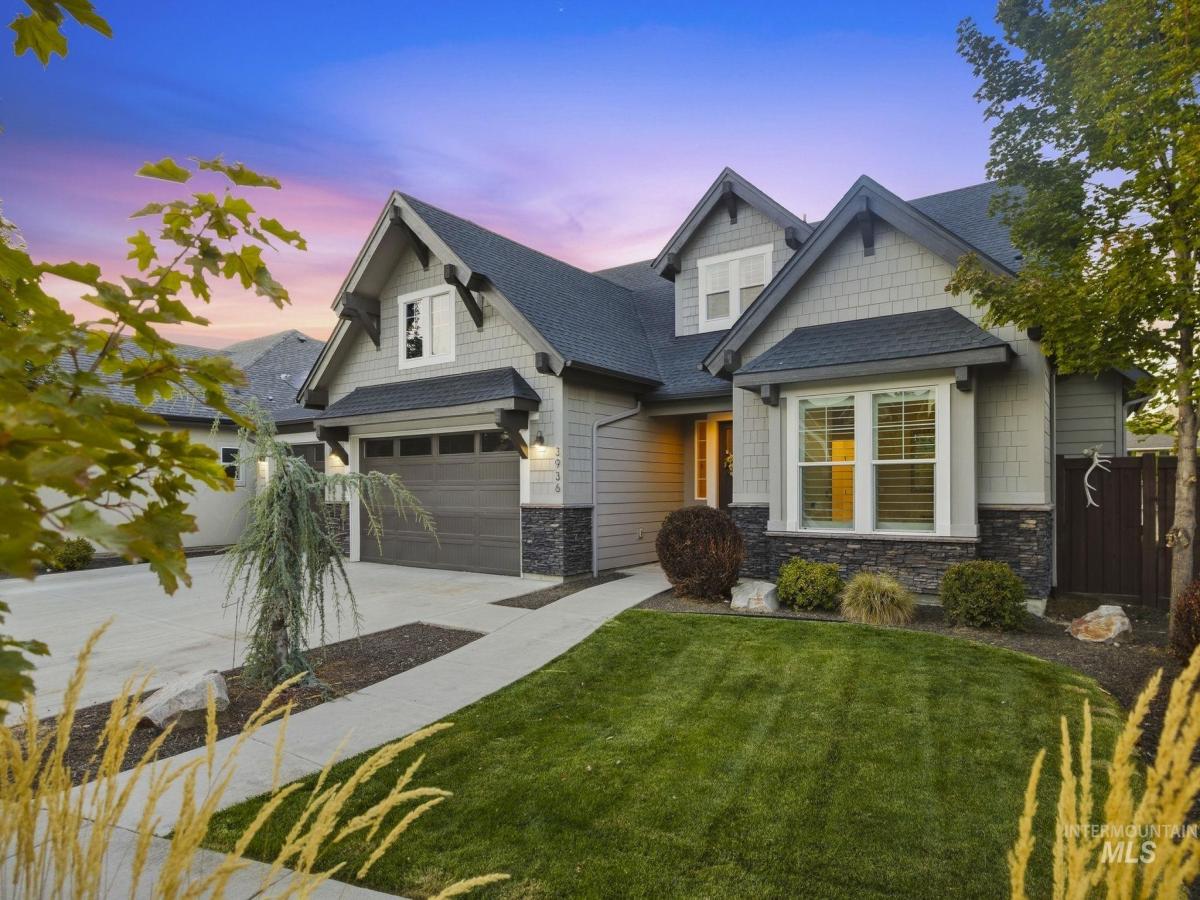


Beautifully designed home where style, comfort, and flexibility come together. This light-filled 3-bedroom, 3-bath residence features warm, elevated finishes and a stunning kitchen complete with Bosch appliances, perfect for both everyday living and effortless entertaining. Upstairs, a spacious bonus room with its own full bath offers incredible versatility, easily functioning as a 4th bedroom, private guest suite, home office, or cozy retreat. Step outside to where this home truly shines, an oversized covered patio overlooks a north-facing backyard that backs to a peaceful common area, offering privacy with no direct rear neighbors. Located in the highly sought-after Cartwright Ranch and Hidden Springs foothills, this home is surrounded by over 800 acres of protected open space, miles of scenic hiking and biking trails, and sweeping views of the Dry Creek Valley. Residents enjoy a true foothills lifestyle with access to community pools, clubhouse, fitness amenities, and the charming Dry Creek Mercantile, along with nearby farm, orchard, and year-round community events. Hidden Springs Elementary is conveniently located within the neighborhood, adding to the strong sense of community and everyday ease. Tucked into a peaceful, nature-filled setting yet just minutes from downtown Boise, this home offers the perfect balance of retreat and convenience, designed for easy living in and out
Property Details
Price:
$999,000
MLS #:
99003743
Status:
Active
Beds:
3
Baths:
3
Type:
Single Family
Subtype:
Single Family Residence
Subdivision:
Cartwright Ranch
Listed Date:
Oct 15, 2026
Finished Sq Ft:
2,666
Total Sq Ft:
2,666
Lot Size:
9,148 sqft / 0.21 acres (approx)
Year Built:
2017
Schools
School District:
Boise School District #1
Elementary School:
Hidden Springs
Middle School:
Hillside
High School:
Boise
Interior
Above Grade Finished Area
2666
Appliances
Gas Water Heater, Dishwasher, Disposal, Microwave, Oven/Range Freestanding, Refrigerator, Gas Range
Cooling
Central Air
Fireplaces Total
1
Flooring
Tile, Carpet, Engineered Wood Floors
Heating
Forced Air, Natural Gas
Interior Features
Bath-Master, Bed-Master Main Level, Split Bedroom, Family Room, Great Room, Walk-In Closet(s), Walk In Shower, Breakfast Bar, Pantry, Kitchen Island, Quartz Counters
Levels
Single w/ Upstairs Bonus Room
Main Level Bathrooms
3
Main Level Bedrooms
3
Exterior
Attached Garage YN
1
Construction Materials
Frame, HardiPlank Type
Covered Spaces
3
Fencing
Full, Metal, Wood
Garage Spaces
3
Lot Features
Standard Lot 6000-9999 SF, Sidewalks, Auto Sprinkler System, Drip Sprinkler System, Full Sprinkler System
Open Parking YN
1
Parking Features
Attached, Finished Driveway
Parking Spots
3
Parking Total
3
Patio And Porch Features
Covered Patio/Deck
Roof
Composition
Financial
HOA Fee
$254
HOA Fee Frequency
Quarterly
Tax Year
2025
Taxes
$4,515
Contact Us
Mortgage Calculator
Similar Listings Nearby

Listing courtesy of Better Homes & Gardens 43North
 Disclaimer: The data relating to real estate for sale on this web site comes in part from the IDX program of the Intermountain Multiple Listing Service. Real estate listings held by brokerage firms other than Cozy Boise are marked with the Intermountain Multiple Listing Service Logo. Detailed information for these types of listings shall include the name of the listing Brokerage. Information provided by IMLS is deemed reliable but not guaranteed. IDX information is provided exclusively for consumers personal, non-commercial use, that it may not be used for any purpose other than to identify prospective properties consumers may be interested in purchasing. IMLS does not assume any liability for missing or inaccurate data. Copyright 2026. Intermountain Multiple Listing Service, Inc. All rights reserved.
3936 W Farm View Drive
Boise, ID
Sorry, no posts matched your criteria.