

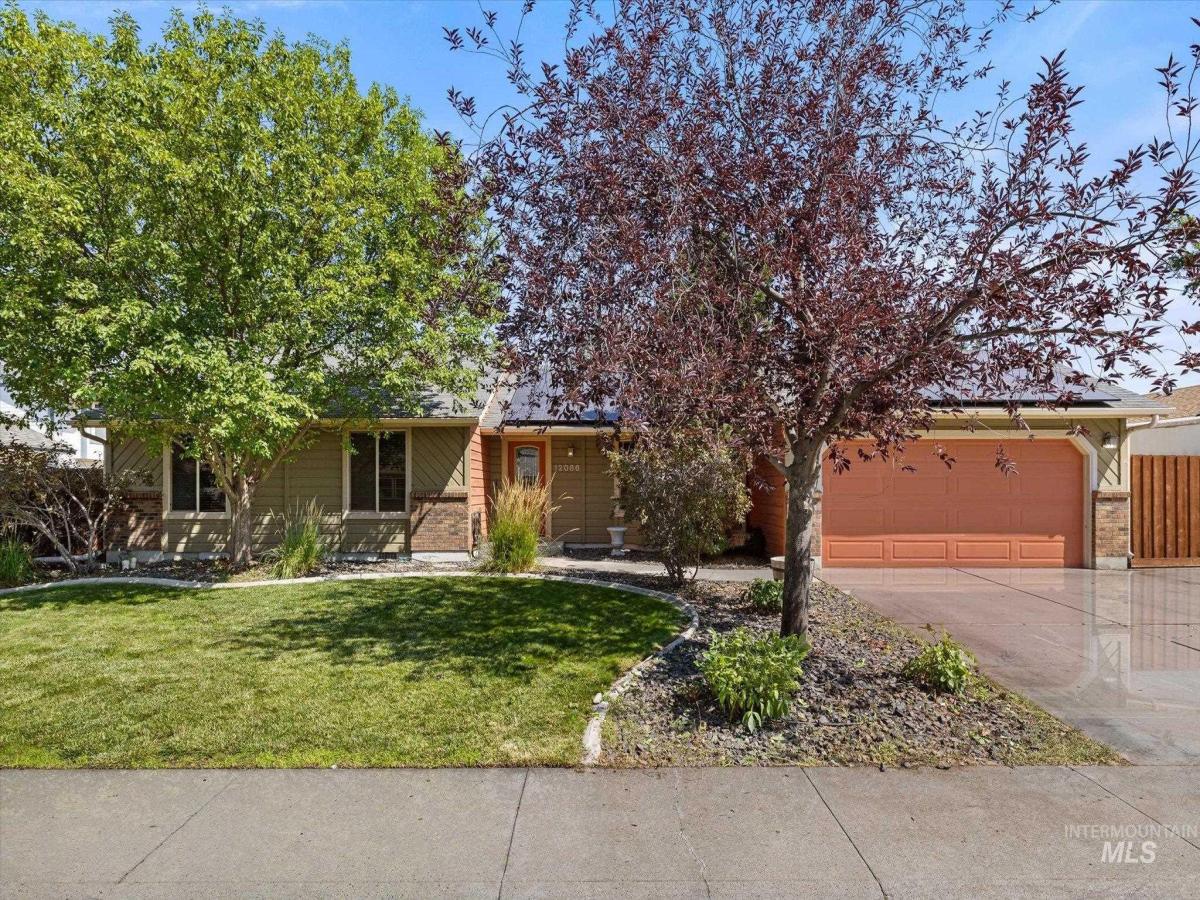


The layout buyers are searching for with the extras they rarely find. No HOA & a floor plan that keeps the heart of the home on the main level while the finished lower level creates room for everything else. Vaulted ceilings, oversized windows, & a stone fireplace with a floating wood hearth give the home warmth, character, & timeless appeal. The kitchen is designed to keep up with real life, offering granite counters, SS appliances, gas range, & a bright breakfast nook that quickly becomes everyone’s favorite spot. The main-level primary suite delivers the comfort buyers are looking for with dual vanities, a soaking tub, separate walk-in shower, & walk-in closet. Downstairs is where this home really expands. A sprawling second living area is ready for movie nights, game days, a home gym, playroom, or whatever your lifestyle calls for, while the fourth bedroom & half bath create the ideal setup for guests or a quiet work-from-home retreat. Then there’s the backyard. No direct rear neighbors as the property backs to church grounds, creating a peaceful setting that’s hard to find. The oversized 25′ x 33′ patio with included hot tub is built for entertaining, while you’ll enjoy mature fruit trees & a fenced garden area with raised garden beds. Solar panels & an EV charging station bring modern efficiency to everyday living. Minutes to downtown Boise, Meridian or Eagle!
Property Details
Price:
$500,000
MLS #:
98996460
Status:
Active
Beds:
4
Baths:
3
Type:
Single Family
Subtype:
Single Family Residence
Subdivision:
Cloverdale Park
Listed Date:
Aug 6, 2026
Finished Sq Ft:
2,250
Total Sq Ft:
2,250
Lot Size:
7,405 sqft / 0.17 acres (approx)
Year Built:
1986
Schools
School District:
West Ada School District
Elementary School:
Frontier
Middle School:
Lowell Scott Middle
High School:
Centennial
Interior
Above Grade Finished Area
1434
Appliances
Gas Water Heater, Tank Water Heater, Dishwasher, Disposal, Microwave, Oven/Range Freestanding, Refrigerator, Gas Range
Below Grade Finished Area
816
Cooling
Central Air
Fireplaces Total
1
Flooring
Carpet, Laminate
Heating
Forced Air, Natural Gas
Interior Features
Bath-Master, Bed-Master Main Level, Den/Office, Family Room, Double Vanity, Walk-In Closet(s), Breakfast Bar, Pantry, Granite Counters
Levels
Single with Below Grade
Main Level Bathrooms
2
Main Level Bedrooms
3
Exterior
Attached Garage YN
1
Construction Materials
Frame, Stone, HardiPlank Type
Covered Spaces
2
Fencing
Full, Wood
Garage Spaces
2
Lot Features
Standard Lot 6000-9999 SF, Garden, Sidewalks
Open Parking YN
1
Parking Features
Attached, Electric Vehicle Charging Station(s), Finished Driveway
Parking Spots
2
Parking Total
2
Roof
Composition
Spa Features
Hot Tub/Spa
Window Features
Skylight(s)
Financial
Tax Year
2025
Taxes
$2,827
Contact Us
Mortgage Calculator
Similar Listings Nearby

Listing courtesy of Homes of Idaho
 Disclaimer: The data relating to real estate for sale on this web site comes in part from the IDX program of the Intermountain Multiple Listing Service. Real estate listings held by brokerage firms other than Cozy Boise are marked with the Intermountain Multiple Listing Service Logo. Detailed information for these types of listings shall include the name of the listing Brokerage. Information provided by IMLS is deemed reliable but not guaranteed. IDX information is provided exclusively for consumers personal, non-commercial use, that it may not be used for any purpose other than to identify prospective properties consumers may be interested in purchasing. IMLS does not assume any liability for missing or inaccurate data. Copyright 2026. Intermountain Multiple Listing Service, Inc. All rights reserved.
12086 W Ramrod Dr
Boise, ID