

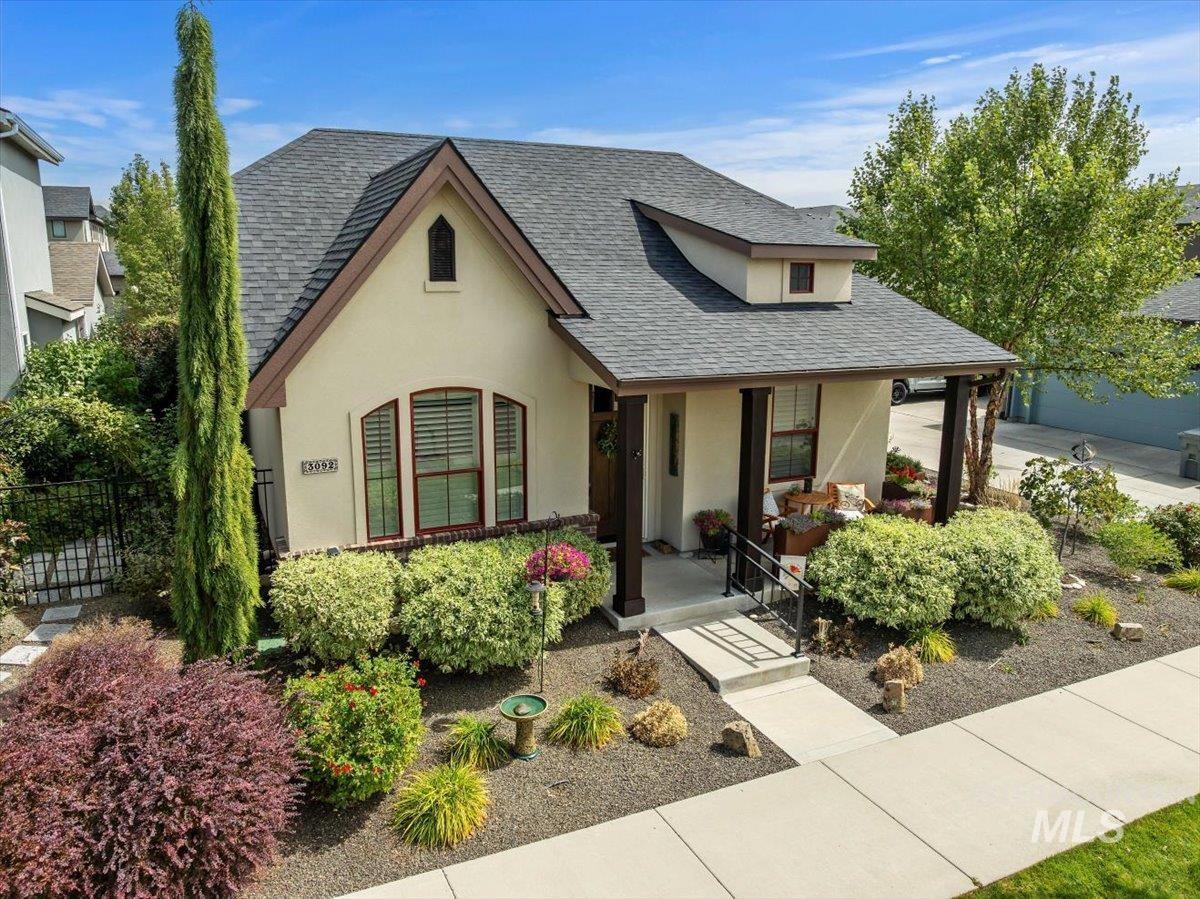


Enjoy the coveted Southeast Boise lifestyle in this custom, upgraded estate! Just blocks from the Boise River Greenbelt & near parks, trailheads, dining, coffee shops, downtown & the community pool & Clubhouse! Step inside to find 9′ ceilings, engineered hardwood floors, plantation shutters & new carpet and paint! The BRAND NEW kitchen offers quartz counters, penny tile backsplash, 6-burner gas range with custom hood, built-in microwave, SS appliances, ceiling-height custom wood cabinets with glass uppers, large island with quartz sink, & a walk-in pantry with appliance shelf & outlets. The kitchen flows into the dining room, perfect for entertaining, while the living room features vaulted ceilings & a gas fireplace with brick surround & built-ins. The split-bedroom floorplan provides privacy for the XL main-level primary suite, featuring tray ceilings, an ensuite with full-tile step-in shower, dual sinks, & walk-in closet with built-ins. Just off the entry, a bedroom with French doors offers the perfect home office space while upstairs offers a large 4th bedroom/bonus room & another full bathroom. Outside, the covered patio is a hidden oasis with full landscaping, auto-irrigated garden boxes & pet area. The oversized garage includes new panel with 240V outlet for EV charging and XL shop space! Dual zone HVAC, water softener, solar attic fans, & wired for fiber internet throughout!
Property Details
Price:
$835,000
MLS #:
99000015
Status:
Active
Beds:
4
Baths:
3
Type:
Single Family
Subtype:
Single Family Residence
Subdivision:
Dallas Harris Estates
Listed Date:
Sep 7, 2026
Finished Sq Ft:
2,317
Total Sq Ft:
2,317
Lot Size:
6,098 sqft / 0.14 acres (approx)
Year Built:
2016
Schools
School District:
Boise School District #1
Elementary School:
Riverside
Middle School:
East Jr
High School:
Timberline (Boise)
Interior
Above Grade Finished Area
2317
Appliances
Dishwasher, Disposal, Microwave, Oven/Range Freestanding, Refrigerator, Water Softener Owned, Gas Range
Cooling
Central Air
Fireplaces Total
1
Flooring
Carpet, Engineered Wood Floors
Heating
Forced Air, Natural Gas
Interior Features
Bath-Master, Bed-Master Main Level, Split Bedroom, Great Room, Rec/Bonus, Walk-In Closet(s), Walk In Shower, Pantry, Kitchen Island, Quartz Counters
Levels
Single w/ Upstairs Bonus Room
Main Level Bathrooms
2
Main Level Bedrooms
3
Exterior
Accessibility Features
Bathroom Bars
Attached Garage YN
1
Construction Materials
Frame, Stucco
Covered Spaces
2
Fencing
Full, Metal, Wood
Garage Spaces
2
Lot Features
Standard Lot 6000-9999 SF, Garden, Irrigation Available, Sidewalks, Corner Lot, Auto Sprinkler System, Drip Sprinkler System, Full Sprinkler System, Pressurized Irrigation Sprinkler System
Open Parking YN
1
Parking Features
Attached, Alley Access, Finished Driveway
Parking Spots
2
Parking Total
2
Patio And Porch Features
Covered Patio/Deck
Roof
Architectural Style
Financial
HOA Fee
$1,200
HOA Fee Frequency
Annually
Tax Year
2025
Taxes
$8,055
Contact Us
Mortgage Calculator
Similar Listings Nearby

Listing courtesy of Silvercreek Realty Group
 Disclaimer: The data relating to real estate for sale on this web site comes in part from the IDX program of the Intermountain Multiple Listing Service. Real estate listings held by brokerage firms other than Cozy Boise are marked with the Intermountain Multiple Listing Service Logo. Detailed information for these types of listings shall include the name of the listing Brokerage. Information provided by IMLS is deemed reliable but not guaranteed. IDX information is provided exclusively for consumers personal, non-commercial use, that it may not be used for any purpose other than to identify prospective properties consumers may be interested in purchasing. IMLS does not assume any liability for missing or inaccurate data. Copyright 2026. Intermountain Multiple Listing Service, Inc. All rights reserved.
3092 S Brookridge Way
Boise, ID