

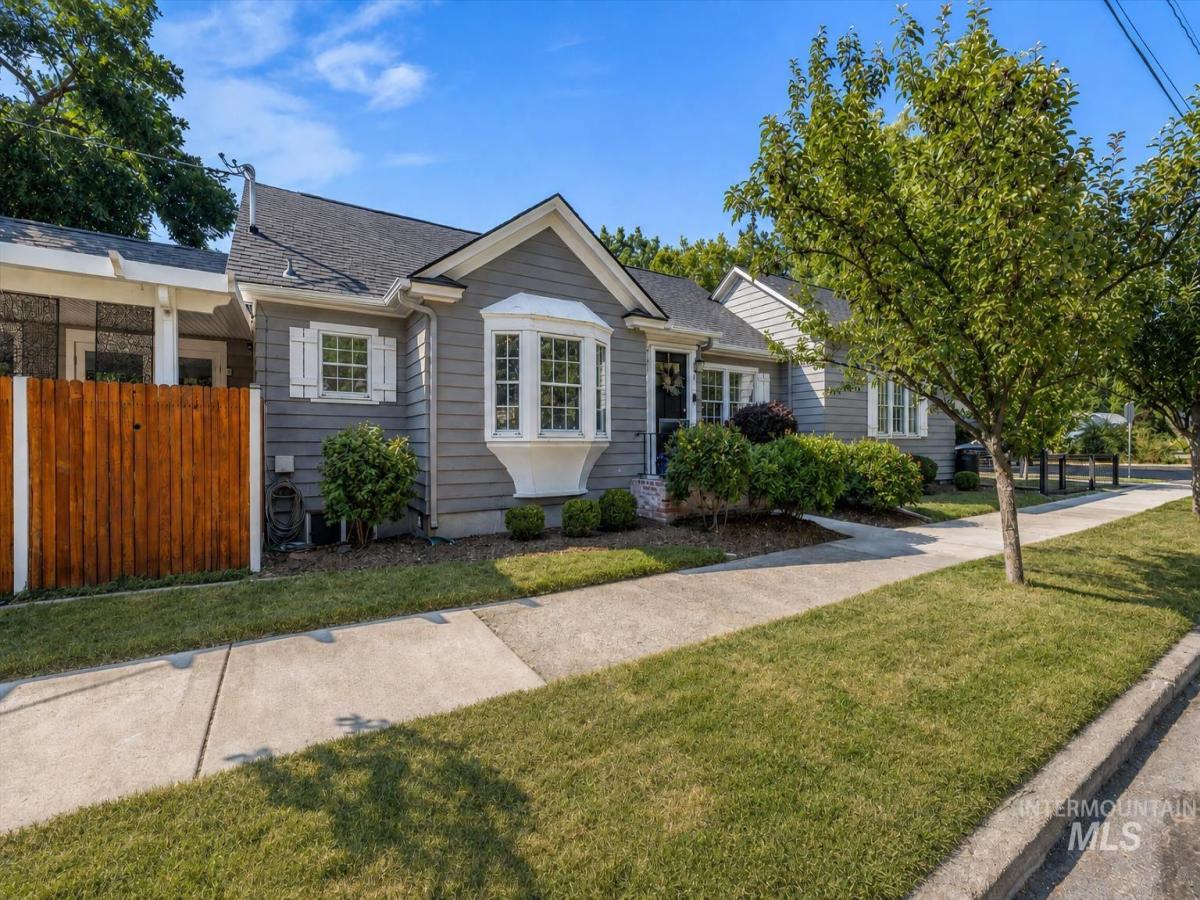


Welcome to a timeless 1940s home just one block from historic Warm Springs Ave. in sought-after SE Boise. Situated on a corner lot, this home blends classic charm with inviting spaces designed for everyday living & effortless entertaining. The stunning great room features soaring vaulted wood-beamed & paneled ceilings, creating a warm, dramatic focal point filled with natural light. The kitchen offers granite countertops, stainless steel appliances, a pantry, & a charming dining nook framed by a bay window. Beautifully maintained hardwood floors add character throughout. The primary suite includes a private deck—an ideal place to enjoy your morning coffee or unwind at the end of the day. Downstairs, you’ll find two additional bedrooms, a full bathroom, laundry room, and a versatile office or flex space perfect for a hobby room, storage, or an oversized closet. A bright bonus room with vaulted ceilings (not included in the home’s square footage) opens directly to the covered east-facing patio, creating the perfect indoor-outdoor space for entertaining family & friends. Detached two-car garage offers room for cars or hobbies. This thoughtfully designed floor plan offers the perfect balance of comfort, character, and functionality—all in one of Boise’s most desirable neighborhoods.
Property Details
Price:
$850,000
MLS #:
98997190
Status:
Active
Beds:
4
Baths:
2
Type:
Single Family
Subtype:
Single Family Residence
Subdivision:
Denver Sub
Listed Date:
Aug 12, 2026
Finished Sq Ft:
2,336
Total Sq Ft:
2,336
Lot Size:
5,227 sqft / 0.12 acres (approx)
Year Built:
1940
Schools
School District:
Boise School District #1
Elementary School:
Adams
Middle School:
North Jr
High School:
Boise
Interior
Above Grade Finished Area
1472
Appliances
Electric Water Heater, Tank Water Heater, Dishwasher, Disposal, Microwave, Oven/Range Freestanding, Refrigerator, Washer, Dryer
Below Grade Finished Area
864
Cooling
Central Air
Fireplaces Total
1
Flooring
Hardwood, Tile
Heating
Forced Air, Natural Gas
Interior Features
Bed-Master Main Level, Split Bedroom, Formal Dining, Rec/Bonus, Pantry, Granite Counters, Quartz Counters, Tile Counters
Levels
Single with Below Grade
Main Level Bathrooms
1
Main Level Bedrooms
2
Exterior
Construction Materials
Frame, Masonry, Wood Siding
Covered Spaces
2
Fencing
Partial, Wood
Garage Spaces
2
Lot Features
Sm Lot 5999 SF, Bus on City Route, Garden, Sidewalks, Corner Lot, Auto Sprinkler System, Partial Sprinkler System
Open Parking YN
1
Parking Features
Detached, Finished Driveway
Parking Spots
2
Parking Total
2
Patio And Porch Features
Covered Patio/Deck
Roof
Composition
Financial
Tax Year
2025
Taxes
$5,360
Contact Us
Mortgage Calculator
Similar Listings Nearby


Listing courtesy of JPAR Live Local
 Disclaimer: The data relating to real estate for sale on this web site comes in part from the IDX program of the Intermountain Multiple Listing Service. Real estate listings held by brokerage firms other than Cozy Boise are marked with the Intermountain Multiple Listing Service Logo. Detailed information for these types of listings shall include the name of the listing Brokerage. Information provided by IMLS is deemed reliable but not guaranteed. IDX information is provided exclusively for consumers personal, non-commercial use, that it may not be used for any purpose other than to identify prospective properties consumers may be interested in purchasing. IMLS does not assume any liability for missing or inaccurate data. Copyright 2026. Intermountain Multiple Listing Service, Inc. All rights reserved.
115 N Coston St.
Boise, ID
Sorry, no posts matched your criteria.