

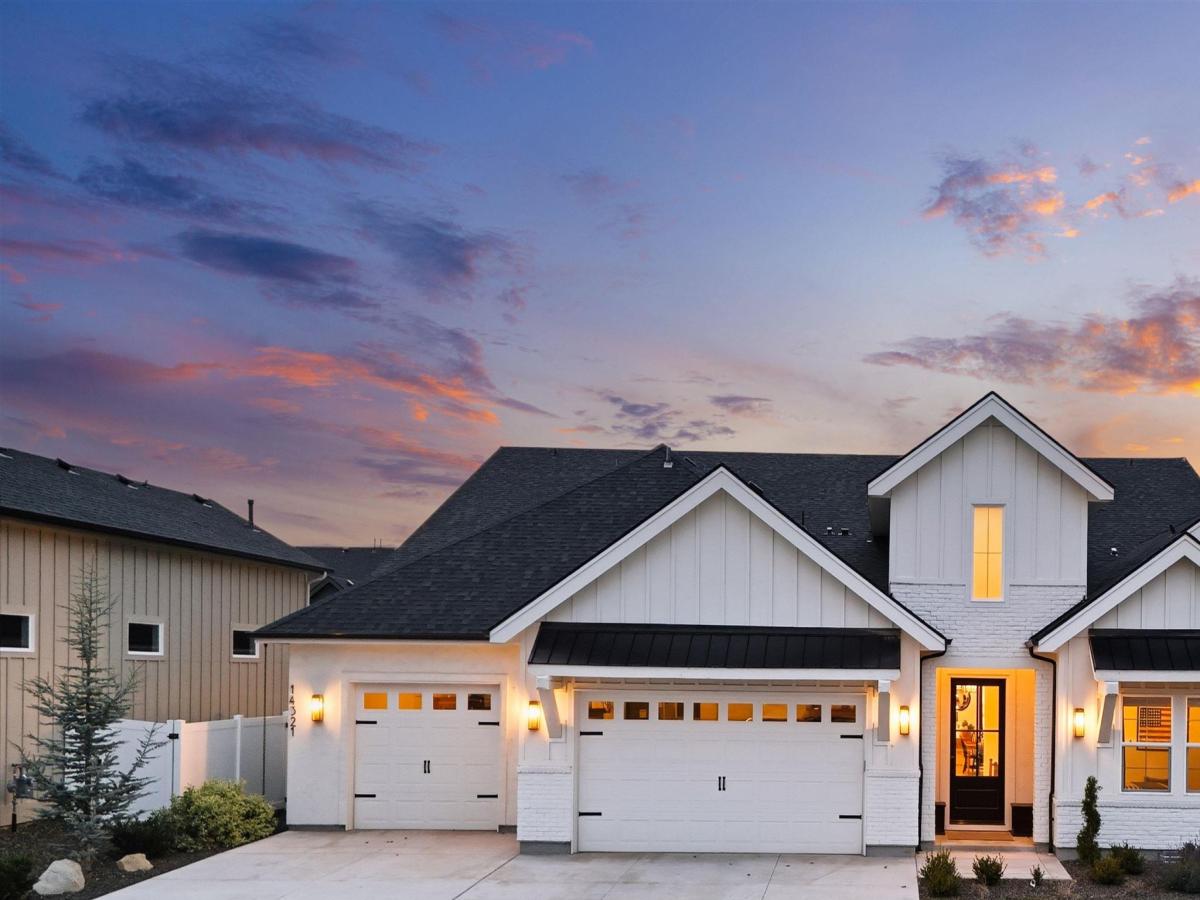


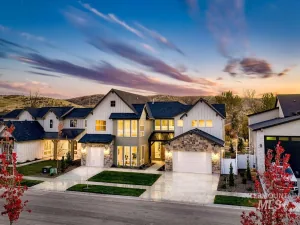
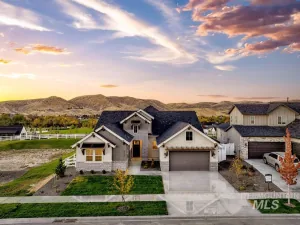
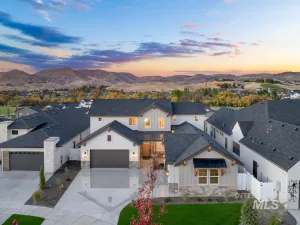
Thoughtfully designed, architecturally distinctive, exceptionally livable. In the exclusive Estates at Dry Creek Ranch, find this beautifully executed single-level home on a premium corner lot offering natural light and views. From the moment you enter, the dramatic vaulted ceilings, expansive windows, and striking architectural details create an immediate sense of openness and refinement. At the heart of the home, the chef-inspired kitchen with Wolf double oven and cooktop, oversized island, and butler’s pantry connect seamlessly with the dining, great room, and bar area. A stunning brick dual-sided fireplace creates a natural gathering place, while the impressive covered patio extends the living experience outdoors. The private primary retreat offers floor-to-ceiling windows, continued wood floors, and a spa-inspired bathroom designed to make everyday living feel a little more extraordinary. Centrally positioned office away from front door distractions + dedicated bonus room. Bedrooms 2 and 3 with walk-in closets and dedicated bathroom with dual vanities and tiled walk-in shower. Plentiful custom additions to this home that you must experience in person to appreciate. Oversized 3 car garage and spacious driveway. Wonderful landscape work ready to bloom next spring. Dry Creek Ranch offers unbelievable amenities like 2 pools, 2 clubhouses, coffee shop, sport courts & much more!
Property Details
Price:
$1,295,000
MLS #:
99005413
Status:
Active
Beds:
3
Baths:
2.5
Type:
Single Family
Subtype:
Single Family Residence
Subdivision:
Dry Creek Ranch
Listed Date:
Nov 2, 2026
Finished Sq Ft:
3,518
Total Sq Ft:
3,518
Lot Size:
12,502 sqft / 0.29 acres (approx)
Year Built:
2025
Schools
School District:
West Ada School District
Elementary School:
Seven Oaks
Middle School:
Eagle Middle
High School:
Eagle
Interior
Above Grade Finished Area
3518
Appliances
Gas Water Heater, Tankless Water Heater, Dishwasher, Disposal, Double Oven, Microwave, Oven/Range Built-In, Water Softener Owned
Cooling
Central Air
Fireplaces Total
1
Flooring
Tile, Carpet, Engineered Wood Floors
Heating
Forced Air, Natural Gas
Interior Features
Bath-Master, Bed-Master Main Level, Split Bedroom, Den/Office, Great Room, Rec/Bonus, Double Vanity, Walk-In Closet(s), Walk In Shower, Pantry, Kitchen Island, Quartz Counters
Levels
One
Main Level Bathrooms
2
Main Level Bedrooms
3
Exterior
Attached Garage YN
1
Construction Materials
Brick, Stone, HardiPlank Type
Covered Spaces
3
Fencing
Full, Vinyl
Garage Spaces
3
Lot Features
10000 SF – .49 AC, Sidewalks, Views, Corner Lot, Auto Sprinkler System, Drip Sprinkler System, Full Sprinkler System
Open Parking YN
1
Parking Features
Attached, Finished Driveway
Parking Spots
3
Parking Total
3
Patio And Porch Features
Covered Patio/Deck
Roof
Composition, Metal, Architectural Style
Financial
HOA Fee
$1,325
HOA Fee Frequency
Annually
Tax Year
2025
Taxes
$1,672
Contact Us
Mortgage Calculator
Similar Listings Nearby

Listing courtesy of Fervent Real Estate
 Disclaimer: The data relating to real estate for sale on this web site comes in part from the IDX program of the Intermountain Multiple Listing Service. Real estate listings held by brokerage firms other than Cozy Boise are marked with the Intermountain Multiple Listing Service Logo. Detailed information for these types of listings shall include the name of the listing Brokerage. Information provided by IMLS is deemed reliable but not guaranteed. IDX information is provided exclusively for consumers personal, non-commercial use, that it may not be used for any purpose other than to identify prospective properties consumers may be interested in purchasing. IMLS does not assume any liability for missing or inaccurate data. Copyright 2026. Intermountain Multiple Listing Service, Inc. All rights reserved.
14321 N Hornbill Way
Boise, ID
Sorry, no posts matched your criteria.