

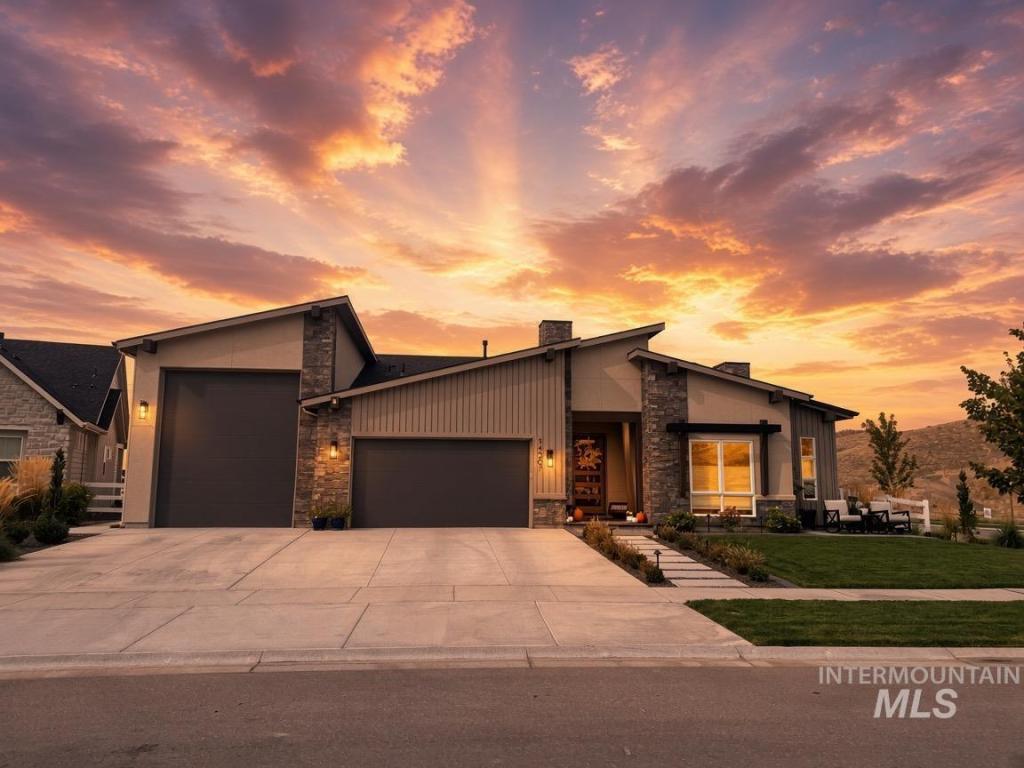


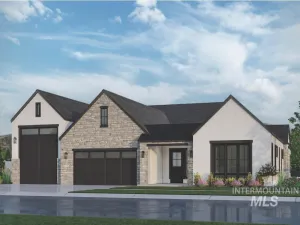
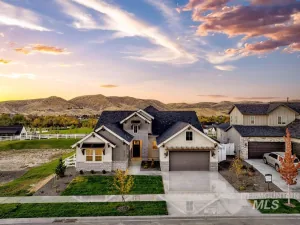
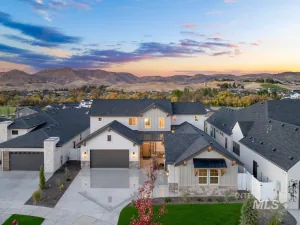
Discover refined foothill living in The Estates at Dry Creek Ranch. This exceptional 3,333 sq ft residence offers 3 bedrooms and 2.5 baths, thoughtfully designed with extensive custom upgrades throughout. Soaring vaulted ceilings create an airy sense of grandeur, while a striking fireplace anchors the open flow between the formal dining area and expansive great room. A sophisticated wine display room adds a touch of cultivated luxury. Step outside to a meticulously hardscaped backyard oasis featuring a cascading waterfall, inviting fire pit and built-in barbecue—ideal for outdoor gatherings against the backdrop of the Boise foothills. The covered patio features a custom automatic screen system that transforms the space into a versatile heated indoor-outdoor sunroom for year-round enjoyment. A large 45′ RV garage offers exceptional convenience. Nestled in a prestigious community with horse stables and scenic foothill beauty, this home blends sophisticated indoor comfort with seamless outdoor living. Dry Creek Ranch Community Center encompasses a 5-acre manicured site with pickleball, basketball and volleyball courts, regulation-size soccer field, 8,840 sq ft clubhouse and pool with exceptional amenities. Don’t miss this one!
Property Details
Price:
$1,449,900
MLS #:
99002157
Status:
Active
Beds:
3
Baths:
2.5
Type:
Single Family
Subtype:
Single Family Residence
Subdivision:
Dry Creek Ranch
Listed Date:
Sep 28, 2026
Finished Sq Ft:
3,333
Total Sq Ft:
3,333
Lot Size:
14,157 sqft / 0.33 acres (approx)
Year Built:
2024
Schools
School District:
West Ada School District
Elementary School:
Seven Oaks
Middle School:
Eagle Middle
High School:
Eagle
Interior
Above Grade Finished Area
3333
Appliances
Gas Water Heater, Tankless Water Heater, Dishwasher, Disposal, Microwave, Oven/Range Built-In
Cooling
Central Air
Flooring
Tile, Carpet
Heating
Forced Air, Natural Gas
Interior Features
Bath-Master, Bed-Master Main Level, Split Bedroom, Great Room, Double Vanity, Walk-In Closet(s), Breakfast Bar, Pantry, Kitchen Island
Levels
One
Main Level Bathrooms
2
Main Level Bedrooms
3
Exterior
Attached Garage YN
1
Construction Materials
Stone, HardiPlank Type
Covered Spaces
4
Fencing
Full, Vinyl
Garage Spaces
4
Lot Features
10000 SF – .49 AC, Auto Sprinkler System, Full Sprinkler System
Parking Features
Attached, RV Access/Parking
Parking Spots
4
Parking Total
4
Patio And Porch Features
Covered Patio/Deck
Roof
Composition, Architectural Style
Financial
HOA Fee
$1,325
HOA Fee Frequency
Annually
Tax Year
2025
Taxes
$3,522
Contact Us
Mortgage Calculator
Similar Listings Nearby

Listing courtesy of Boise Premier Real Estate
 Disclaimer: The data relating to real estate for sale on this web site comes in part from the IDX program of the Intermountain Multiple Listing Service. Real estate listings held by brokerage firms other than Cozy Boise are marked with the Intermountain Multiple Listing Service Logo. Detailed information for these types of listings shall include the name of the listing Brokerage. Information provided by IMLS is deemed reliable but not guaranteed. IDX information is provided exclusively for consumers personal, non-commercial use, that it may not be used for any purpose other than to identify prospective properties consumers may be interested in purchasing. IMLS does not assume any liability for missing or inaccurate data. Copyright 2026. Intermountain Multiple Listing Service, Inc. All rights reserved.
14567 N Whitefish Way
Boise, ID
Sorry, no posts matched your criteria.