

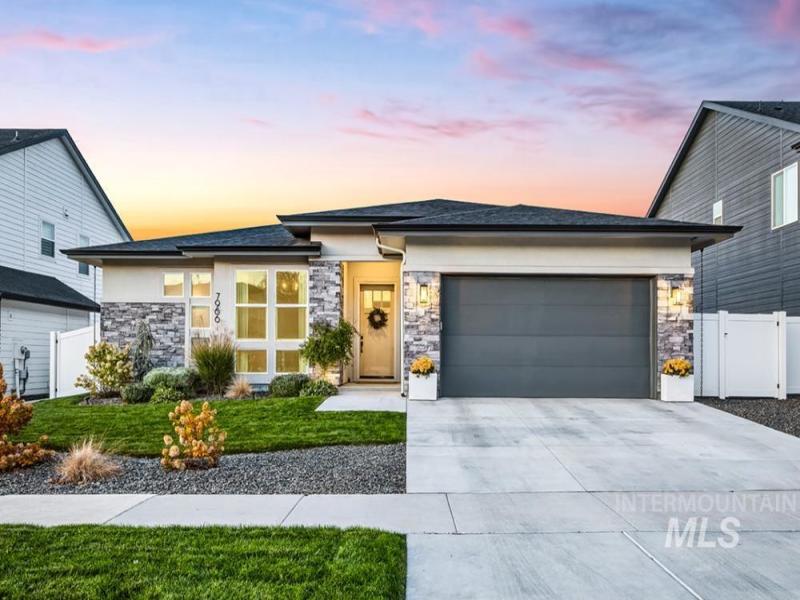


A beautifully curated, single-level home in Dry Creek Ranch! Enjoy the benefits & beauty of newer construction, with design-forward style & luxury touches that go well beyond typical new-builds. Gorgeous hardwood floors extend throughout the home, replacing standard carpet in all bedrooms. Designer lighting, carefully selected finishes, and subtle uses of texture create layered, luxurious interiors that feel purposeful & personalized. A warm-meets-modern aesthetic is carried beautifully from room to room, combining the contrast of light & dark surfaces with the warmth of natural wood tones. There is a “wow factor” here that is hard to miss… and would be hard to replicate. Tall windows extend to vaulted ceilings for an airy atmosphere filled with natural light. Highlights include: a split-bedroom floor plan, gourmet Bosch appliance suite, quartz countertops, stylish home office, magazine-worthy great room w/ gas fireplace, large covered patio & 3-car garage. Rare single-level living meets the best-in-class Dry Creek Ranch amenities & lifestyle, surrounded by the Boise foothills. Parks, playgrounds, & multiple pools. New luxury clubhouse & fitness center w/ fireside lounge & café. Enjoy pickleball, tennis, sand volleyball, miles of paths, an equestrian setup, riding arena & organic community farm with seasonal produce delivery, all within ~471 acres of community open space.
Property Details
Price:
$949,900
MLS #:
99004306
Status:
Active
Beds:
3
Baths:
2.5
Type:
Single Family
Subtype:
Single Family Residence
Subdivision:
Dry Creek Ranch
Listed Date:
Oct 21, 2026
Finished Sq Ft:
2,575
Total Sq Ft:
2,575
Lot Size:
8,146 sqft / 0.19 acres (approx)
Year Built:
2023
Schools
School District:
West Ada School District
Elementary School:
Seven Oaks
Middle School:
Eagle Middle
High School:
Eagle
Interior
Above Grade Finished Area
2575
Appliances
Tankless Water Heater, Dishwasher, Disposal, Microwave, Oven/Range Built-In
Cooling
Central Air
Fireplaces Total
1
Flooring
Hardwood, Tile, Carpet
Interior Features
Bath-Master, Bed-Master Main Level, Double Vanity, Walk-In Closet(s), Breakfast Bar, Pantry
Levels
One
Main Level Bathrooms
2
Main Level Bedrooms
3
Exterior
Attached Garage YN
1
Construction Materials
Frame, Stone, HardiPlank Type
Covered Spaces
3
Garage Spaces
3
Lot Features
Standard Lot 6000-9999 SF, Auto Sprinkler System, Full Sprinkler System
Parking Features
Attached
Parking Spots
3
Parking Total
3
Roof
Composition, Architectural Style
Financial
HOA Fee
$1,440
HOA Fee Frequency
Annually
Tax Year
2025
Taxes
$2,226
Contact Us
Mortgage Calculator
Similar Listings Nearby


Listing courtesy of Keller Williams Realty Boise
 Disclaimer: The data relating to real estate for sale on this web site comes in part from the IDX program of the Intermountain Multiple Listing Service. Real estate listings held by brokerage firms other than Cozy Boise are marked with the Intermountain Multiple Listing Service Logo. Detailed information for these types of listings shall include the name of the listing Brokerage. Information provided by IMLS is deemed reliable but not guaranteed. IDX information is provided exclusively for consumers personal, non-commercial use, that it may not be used for any purpose other than to identify prospective properties consumers may be interested in purchasing. IMLS does not assume any liability for missing or inaccurate data. Copyright 2026. Intermountain Multiple Listing Service, Inc. All rights reserved.
7966 W Suttle Lake Dr
Boise, ID
Sorry, no posts matched your criteria.