

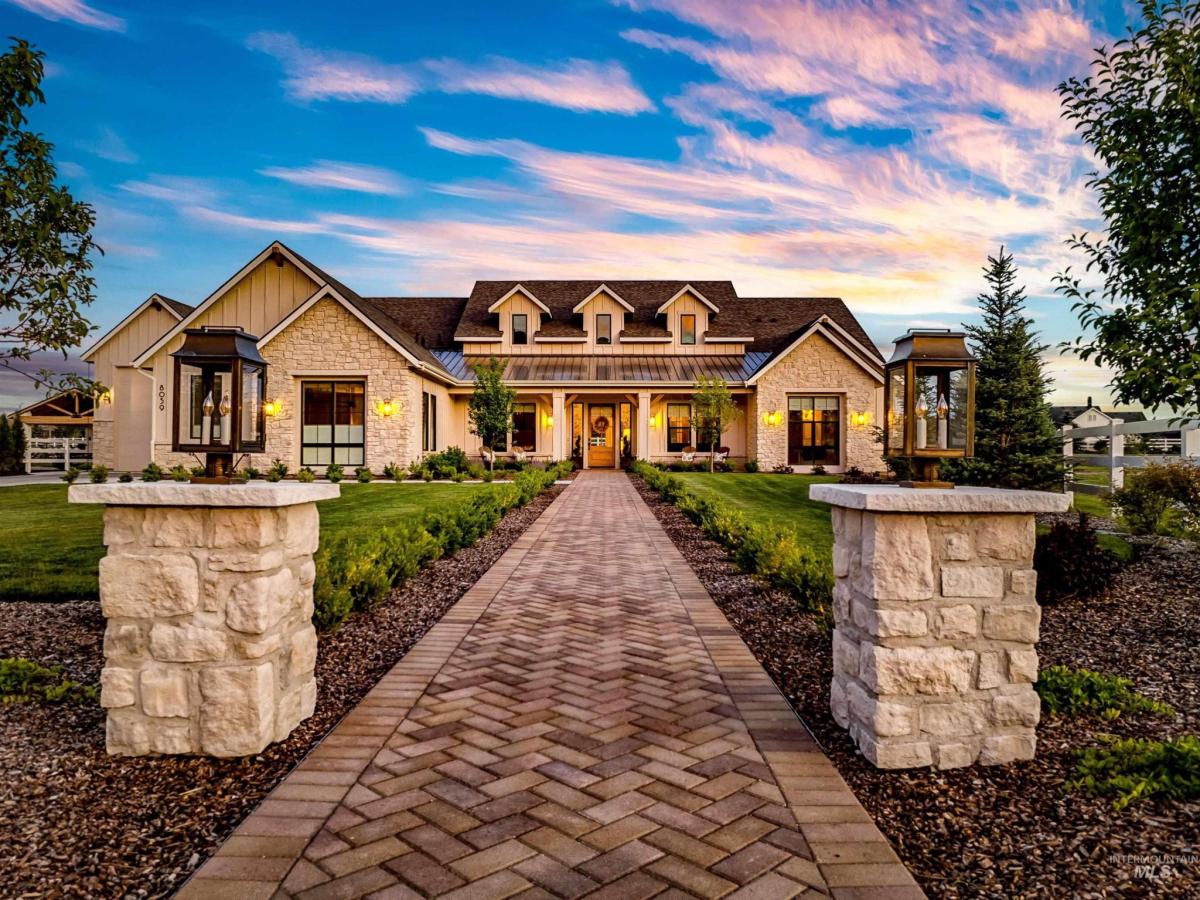


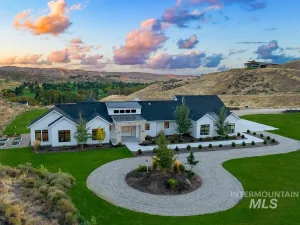
This New England-inspired home in the Estates at Dry Creek Ranch is unlike anything built in the Treasure Valley, set on .76 acres with no front or rear neighbors. Master craftsmen shaped every detail: custom millwork, alder wood beams, custom built-ins, solid doors with vintage hardware, and wide plank hardwood floors throughout. A grand hand-laid herringbone brick walkway leads to the foyer and piano room, dressed in a Milton & King grasscloth mural. The great room features a floor-to-ceiling stone fireplace with alder beams spanning the full length of the ceiling. The kitchen centers on honed quartz countertops with a large island, an integrated Thermador refrigerator, a six-burner gas range, double ovens, and a walk-in pantry with herringbone brick floors and its own prep counter. A private primary suite overlooking the pool, a guest suite, and two bedrooms with a Jack-and-Jill bath plus a den, powder bath & laundry room round out the floor plan. Outside is a covered patio with an additional floor-to-ceiling stone gas fireplace, a Blaze outdoor kitchen, a resort-style pool with a striking diamond concrete and grass pool deck, hot tub & fire pit. The garage even goes well beyond the expected: Big Chill fridge, honed countertops with utility sink, custom cabinetry, epoxy floors, and an RV bay. Every detail of this home is truly spectacular. Furniture & accessories are negotiable.
Property Details
Price:
$3,290,000
MLS #:
98991123
Status:
Active
Beds:
4
Baths:
3.5
Type:
Single Family
Subtype:
Single Family Residence
Subdivision:
Dry Creek Ranch
Listed Date:
Jun 20, 2026
Finished Sq Ft:
3,553
Total Sq Ft:
3,553
Lot Size:
33,323 sqft / 0.77 acres (approx)
Year Built:
2025
Schools
School District:
West Ada School District
Elementary School:
Seven Oaks
Middle School:
Eagle Middle
High School:
Eagle
Interior
Above Grade Finished Area
3553
Appliances
Dishwasher, Disposal, Double Oven, Microwave, Oven/Range Built-In, Gas Range
Cooling
Central Air
Fireplaces Total
1
Flooring
Hardwood
Heating
Forced Air, Natural Gas
Interior Features
Bath-Master, Bed-Master Main Level, Den/Office, Formal Dining, Double Vanity, Walk-In Closet(s), Walk In Shower, Breakfast Bar, Pantry, Kitchen Island, Quartz Counters
Levels
One
Main Level Bathrooms
3
Main Level Bedrooms
4
Exterior
Attached Garage YN
1
Construction Materials
Frame, Stone, HardiPlank Type
Covered Spaces
5
Fencing
Vinyl
Garage Spaces
5
Lot Features
1/2 – .99 AC, Auto Sprinkler System
Open Parking YN
1
Parking Features
Attached, RV Access/Parking, Finished Driveway
Parking Spots
5
Parking Total
5
Patio And Porch Features
Covered Patio/Deck
Roof
Composition
Financial
HOA Fee
$1,440
HOA Fee Frequency
Annually
Tax Year
2025
Taxes
$416
Contact Us
Mortgage Calculator
Similar Listings Nearby

Listing courtesy of Keller Williams Realty Boise
 Disclaimer: The data relating to real estate for sale on this web site comes in part from the IDX program of the Intermountain Multiple Listing Service. Real estate listings held by brokerage firms other than Cozy Boise are marked with the Intermountain Multiple Listing Service Logo. Detailed information for these types of listings shall include the name of the listing Brokerage. Information provided by IMLS is deemed reliable but not guaranteed. IDX information is provided exclusively for consumers personal, non-commercial use, that it may not be used for any purpose other than to identify prospective properties consumers may be interested in purchasing. IMLS does not assume any liability for missing or inaccurate data. Copyright 2026. Intermountain Multiple Listing Service, Inc. All rights reserved.
8059 W Green Horn St
Boise, ID
Sorry, no posts matched your criteria.