

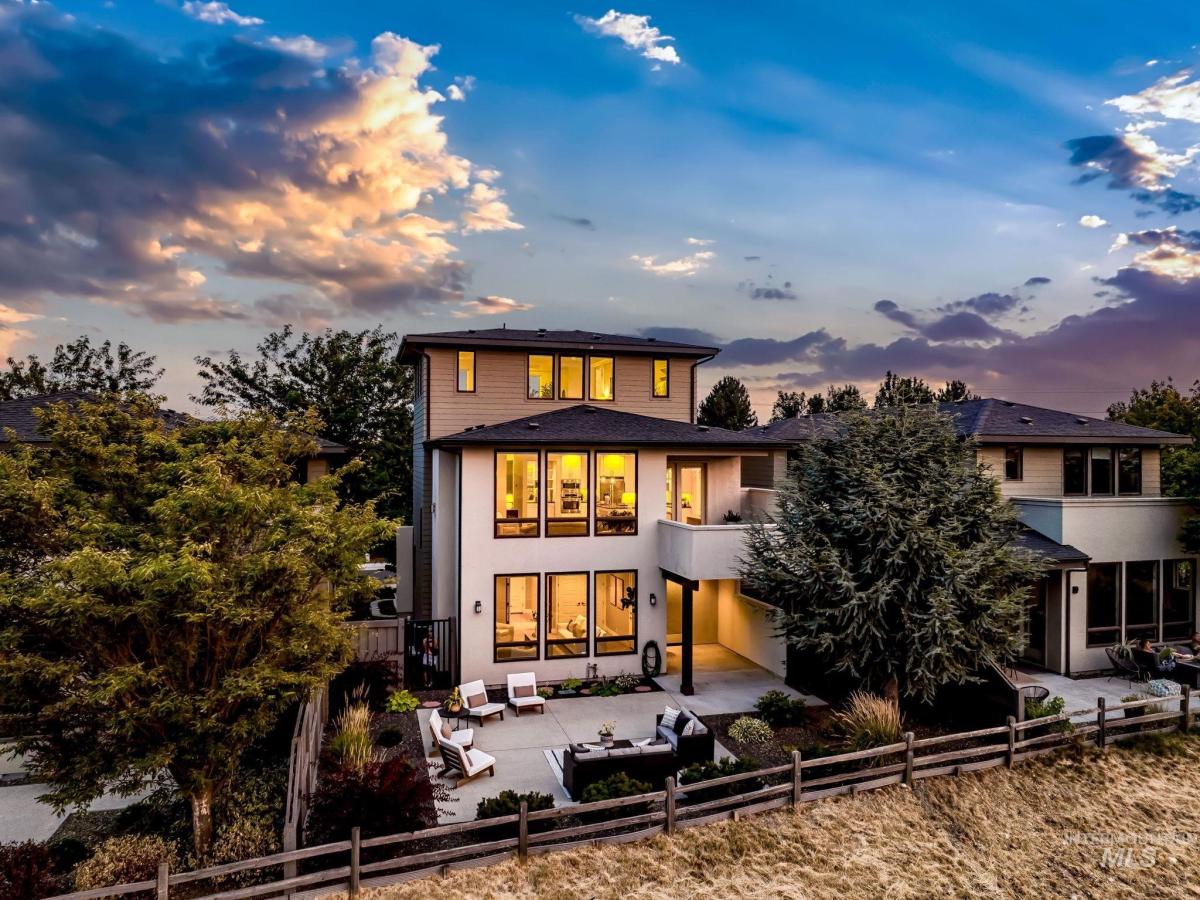


Set on a premier rim lot in an established SE Boise community, this former model home offers unobstructed views of the Boise Valley and surrounding foothills – a setting that invites effortless outdoor living, from alfresco dining on the covered patio to quiet evenings enjoying the scenery from one of the multiple decks. Inside, quality craftsmanship is showcased through real hardwood flooring, hand-textured walls and ceilings, and elevated features including surround sound and honeycomb blinds throughout. The open-concept layout connects the sun-drenched great room to a beautifully appointed kitchen featuring a large island, gas range, custom slide-out drawers in the lower cabinetry, and a built-in bar niche. A dedicated tech nook opens to a private balcony, creating an inspiring workspace with a view. Expansive main-level bonus room and full bathroom provide exceptional flexibility as a 3rd bedroom, guest retreat, or media space with convenient patio access. Positioned on its own level, the secluded master offers a peaceful retreat set to a backdrop of panoramic views. Additional highlights include an oversized 2-car garage with shop/storage space, recent exterior updates including trim and door paint, stucco replacement, and a new backflow system. Ideally located near Micron, Downtown Boise, freeway access, and endless outdoor recreation for the ultimate SE Boise lifestyle!
Property Details
Price:
$814,900
MLS #:
98997394
Status:
Active
Beds:
3
Baths:
3
Type:
Single Family
Subtype:
Single Family Residence
Subdivision:
Elevation Ridge
Listed Date:
Aug 14, 2026
Finished Sq Ft:
2,698
Total Sq Ft:
2,698
Lot Size:
4,138 sqft / 0.10 acres (approx)
Year Built:
2013
Schools
School District:
Boise School District #1
Elementary School:
Trail Wind
Middle School:
Les Bois
High School:
Timberline (Boise)
Interior
Above Grade Finished Area
2698
Appliances
Gas Water Heater, Dishwasher, Disposal, Microwave, Oven/Range Built-In, Gas Range
Cooling
Central Air
Fireplaces Total
1
Flooring
Hardwood, Tile, Carpet
Heating
Forced Air, Natural Gas
Interior Features
Bath-Master, Den/Office, Great Room, Rec/Bonus, Double Vanity, Walk-In Closet(s), Breakfast Bar, Pantry, Kitchen Island, Quartz Counters
Levels
Tri-Level
Main Level Bathrooms
1
Main Level Bedrooms
1
Exterior
Attached Garage YN
1
Construction Materials
Frame, Stucco, HardiPlank Type
Covered Spaces
2
Fencing
Full
Garage Spaces
2
Lot Features
Sm Lot 5999 SF, Sidewalks, Views, Auto Sprinkler System, Full Sprinkler System
Open Parking YN
1
Parking Features
Attached, Finished Driveway
Parking Spots
2
Parking Total
2
Patio And Porch Features
Covered Patio/Deck
Roof
Architectural Style
Financial
HOA Fee
$850
HOA Fee Frequency
Annually
Tax Year
2025
Taxes
$5,920
Contact Us
Mortgage Calculator
Similar Listings Nearby

Listing courtesy of Templeton Real Estate Group
 Disclaimer: The data relating to real estate for sale on this web site comes in part from the IDX program of the Intermountain Multiple Listing Service. Real estate listings held by brokerage firms other than Cozy Boise are marked with the Intermountain Multiple Listing Service Logo. Detailed information for these types of listings shall include the name of the listing Brokerage. Information provided by IMLS is deemed reliable but not guaranteed. IDX information is provided exclusively for consumers personal, non-commercial use, that it may not be used for any purpose other than to identify prospective properties consumers may be interested in purchasing. IMLS does not assume any liability for missing or inaccurate data. Copyright 2026. Intermountain Multiple Listing Service, Inc. All rights reserved.
2948 E Heartleaf Ln
Boise, ID
Sorry, no posts matched your criteria.