

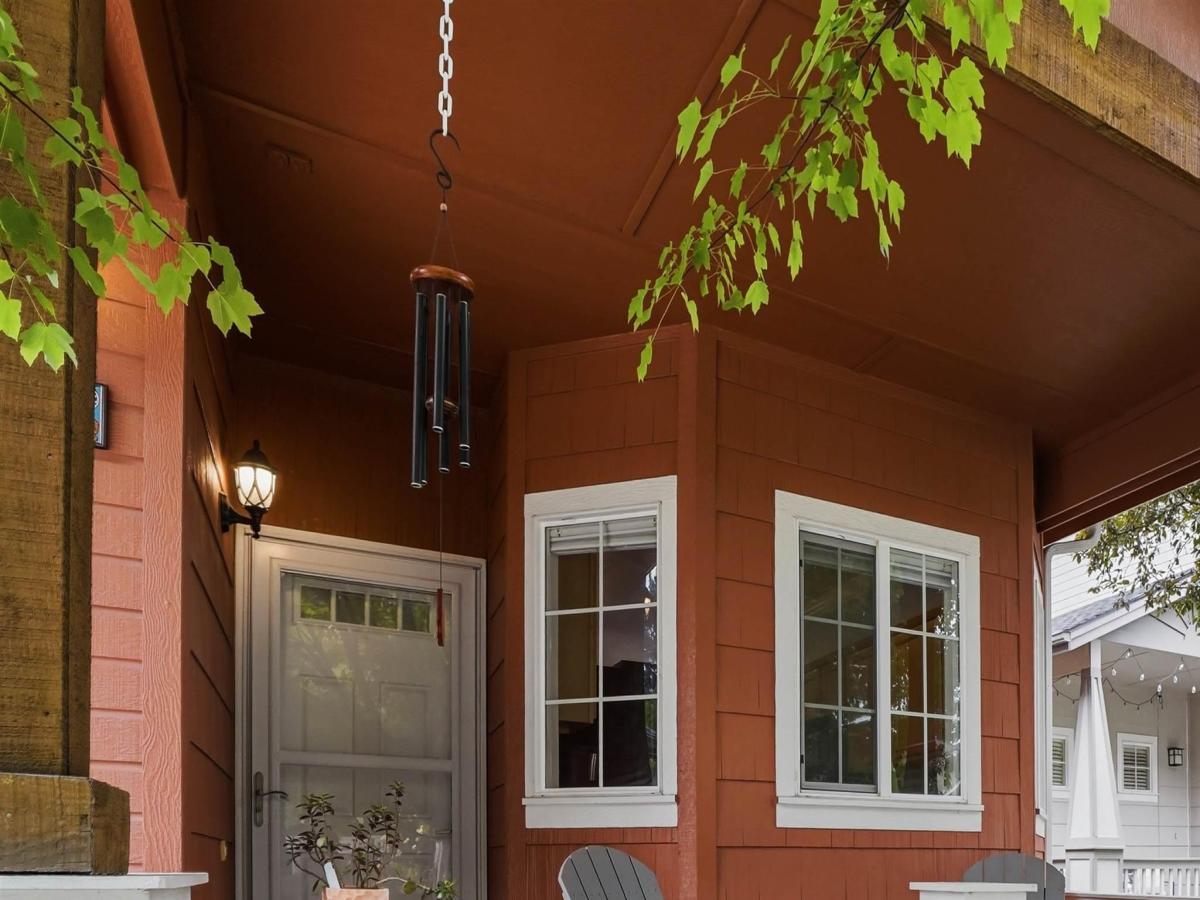


Welcome home to this stunning, immaculate, move-in ready residence in a charming NW Boise neighborhood with easy access to the foothills, greenbelt, and the vibrant city centers of Boise and Eagle. Step inside to discover a flawless interior featuring an open-concept kitchen and dining area adorned with hard surface flooring, brand new quartz countertops, tile backsplash, nice wood cabinetry, ample breakfast bar space, and newer appliances. Natural light floods in through skylights and high windows, complemented by designer upgrades throughout, including 9-foot ceilings, crown molding, wainscoting, window seats, stylish window coverings, and a cozy corner gas fireplace in the great room. Upstairs, an isolated third bedroom offers endless possibilities as a craft room, office, or cozy movie retreat. Recent updates include a gas water heater replaced in 2022, plus carpet, stove, microwave, and fridge replaced in 2023, along with a gas stub plumbed behind the stove for conversion preferences. Step outside to a zero-scape patio retreat to unwind under the custom wood pergola, surrounded by meticulously designed landscaping and the included hot tub. Highly rated Pierce Park Elementary School is just down the road within easy walking distance.
Property Details
Price:
$497,000
MLS #:
98995098
Status:
Active
Beds:
3
Baths:
2
Type:
Single Family
Subtype:
Single Family Residence
Subdivision:
Fenwick Park
Listed Date:
Jul 23, 2026
Finished Sq Ft:
1,409
Total Sq Ft:
1,409
Lot Size:
3,528 sqft / 0.08 acres (approx)
Year Built:
2003
Schools
School District:
Boise School District #1
Elementary School:
Pierce Park
Middle School:
River Glen Jr
High School:
Capital
Interior
Above Grade Finished Area
1409
Appliances
Gas Water Heater, Tank Water Heater, Dishwasher, Disposal, Microwave, Oven/Range Freestanding, Refrigerator
Cooling
Central Air
Fireplaces Total
1
Flooring
Hardwood, Carpet, Laminate
Heating
Forced Air, Natural Gas
Interior Features
Bath-Master, Bed-Master Main Level, Great Room, Walk-In Closet(s), Walk In Shower, Breakfast Bar, Quartz Counters
Levels
Single w/ Upstairs Bonus Room
Main Level Bathrooms
2
Main Level Bedrooms
2
Exterior
Attached Garage YN
1
Construction Materials
Frame, Wood Siding
Covered Spaces
2
Fencing
Full, Wood
Garage Spaces
2
Lot Features
Sm Lot 5999 SF, Sidewalks, Auto Sprinkler System, Full Sprinkler System
Open Parking YN
1
Parking Features
Attached, Finished Driveway
Parking Spots
2
Parking Total
2
Patio And Porch Features
Covered Patio/Deck
Roof
Composition
Spa Features
Hot Tub/Spa
Window Features
Skylight(s)
Financial
HOA Fee
$300
HOA Fee Frequency
Annually
Tax Year
2025
Taxes
$4,066
Contact Us
Mortgage Calculator
Similar Listings Nearby

Listing courtesy of Silvercreek Realty Group
 Disclaimer: The data relating to real estate for sale on this web site comes in part from the IDX program of the Intermountain Multiple Listing Service. Real estate listings held by brokerage firms other than Cozy Boise are marked with the Intermountain Multiple Listing Service Logo. Detailed information for these types of listings shall include the name of the listing Brokerage. Information provided by IMLS is deemed reliable but not guaranteed. IDX information is provided exclusively for consumers personal, non-commercial use, that it may not be used for any purpose other than to identify prospective properties consumers may be interested in purchasing. IMLS does not assume any liability for missing or inaccurate data. Copyright 2026. Intermountain Multiple Listing Service, Inc. All rights reserved.
6423 W Battlement Dr
Boise, ID
Sorry, no posts matched your criteria.