

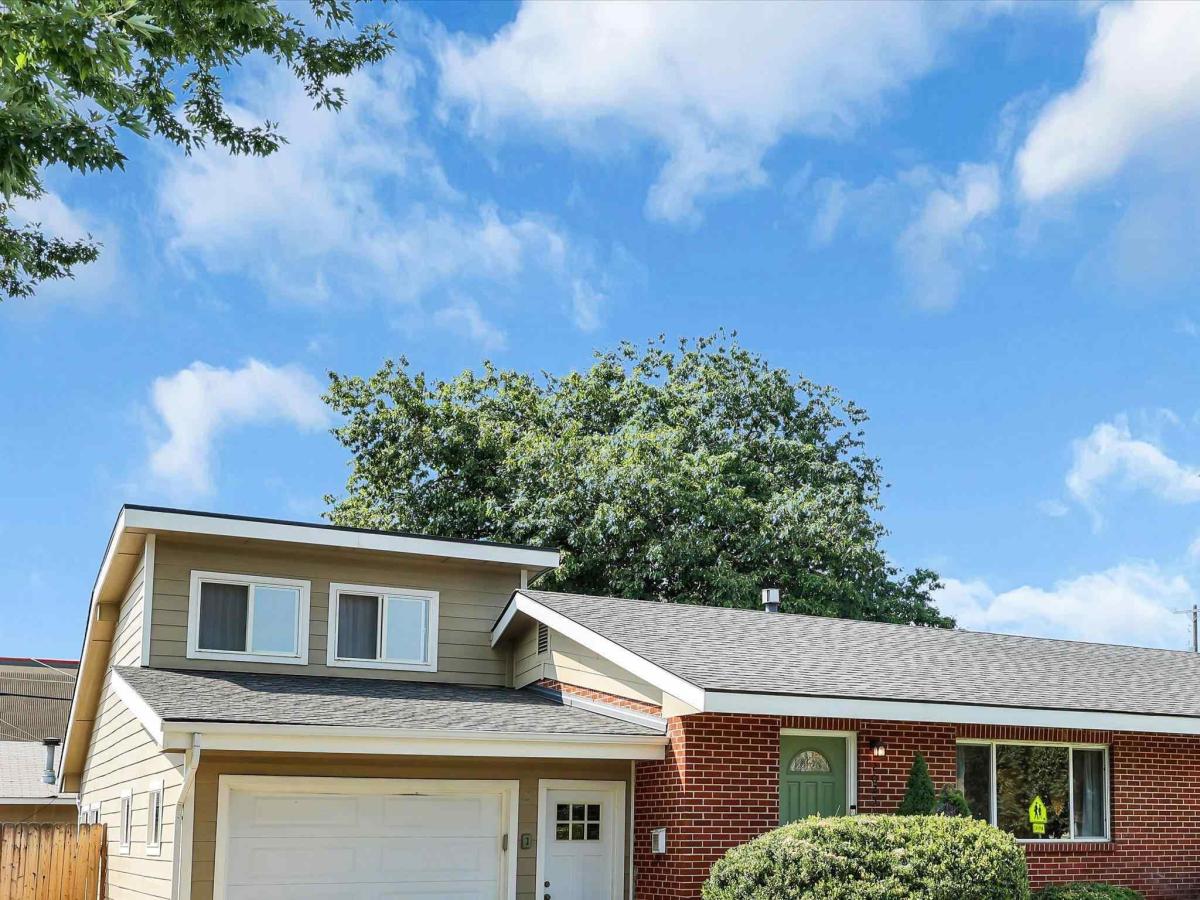


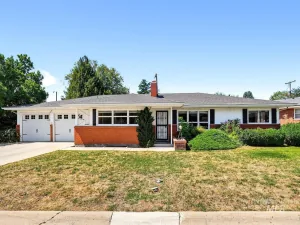
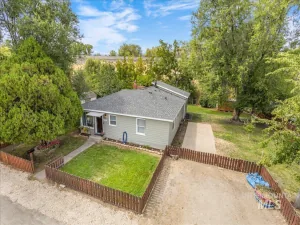
Authentic Mid-Century Modern charm meets elevated Boise living in this iconic 1960s brick rancher! Tucked on a quiet street with no rear neighbors, this primarily single-level home seamlessly pairs classic MCM character with key modern updates. Step inside to an inviting interior featuring a classic built-in planter box with original cabinetry and hallmark brass hardware. The floor plan flows effortlessly into a large bonus room featuring two private access points and abundant natural light leading to a flexible loft-style 4th bedroom/office with windows framing mountain views. Enjoy heated tile flooring in spacious bathrooms—a rare luxury for a home of this era—along with an inviting guest bedroom showcasing mountain views and a walk-in closet. Modern updates include a NEW AC, fresh interior paint, crawlspace vapor barrier, dishwasher, and new bathroom ventilation fans. Outdoors, a quiet expansive yard offers a blank canvas to create your private oasis around a stunning mature tree for that perfect daily shade and an in-ground fire pit for cozy evenings. Storage is abundant with an attached 1-car garage plus an oversized detached 2-car garage/shop via rear alley access. Zoned R1-C with ADU potential and NO HOA—walk, bike, or drive everywhere! Conveniently located near BSU, the Greenbelt/Boise River, Whole Foods, Downtown, I-84, schools, dining, and shopping.
Property Details
Price:
$550,900
MLS #:
98999091
Status:
Active
Beds:
4
Baths:
2
Type:
Single Family
Subtype:
Single Family Residence
Subdivision:
Gallahers Add
Listed Date:
Aug 29, 2026
Finished Sq Ft:
1,906
Total Sq Ft:
1,906
Lot Size:
9,148 sqft / 0.21 acres (approx)
Year Built:
1960
Schools
School District:
Boise School District #1
Elementary School:
Garfield
Middle School:
East Jr
High School:
Timberline (Boise)
Interior
Above Grade Finished Area
1906
Appliances
Gas Water Heater, Dishwasher, Disposal, Oven/Range Built-In, Refrigerator, Washer, Dryer
Cooling
Central Air
Flooring
Concrete, Hardwood, Tile, Laminate
Heating
Forced Air
Interior Features
Workbench, Bath-Master, Bed-Master Main Level, Guest Room, Den/Office, Family Room, Great Room, Rec/Bonus, Walk-In Closet(s), Loft
Levels
Single w/ Upstairs Bonus Room
Main Level Bathrooms
2
Main Level Bedrooms
3
Exterior
Attached Garage YN
1
Construction Materials
Brick, Frame, HardiPlank Type
Covered Spaces
3
Fencing
Full, Metal, Wood
Garage Spaces
3
Lot Features
Standard Lot 6000-9999 SF, Dog Run, Garden, Sidewalks, Views, Auto Sprinkler System, Manual Sprinkler System, Partial Sprinkler System
Open Parking YN
1
Other Structures
Shop
Parking Features
Garage Door Access, Attached, Detached, Alley Access, Finished Driveway
Parking Spots
3
Parking Total
3
Roof
Composition, Architectural Style
Financial
Tax Year
2025
Taxes
$4,191
Contact Us
Mortgage Calculator
Similar Listings Nearby

Listing courtesy of The Agency Boise
 Disclaimer: The data relating to real estate for sale on this web site comes in part from the IDX program of the Intermountain Multiple Listing Service. Real estate listings held by brokerage firms other than Cozy Boise are marked with the Intermountain Multiple Listing Service Logo. Detailed information for these types of listings shall include the name of the listing Brokerage. Information provided by IMLS is deemed reliable but not guaranteed. IDX information is provided exclusively for consumers personal, non-commercial use, that it may not be used for any purpose other than to identify prospective properties consumers may be interested in purchasing. IMLS does not assume any liability for missing or inaccurate data. Copyright 2026. Intermountain Multiple Listing Service, Inc. All rights reserved.
2025 S Longmont Ave.
Boise, ID