

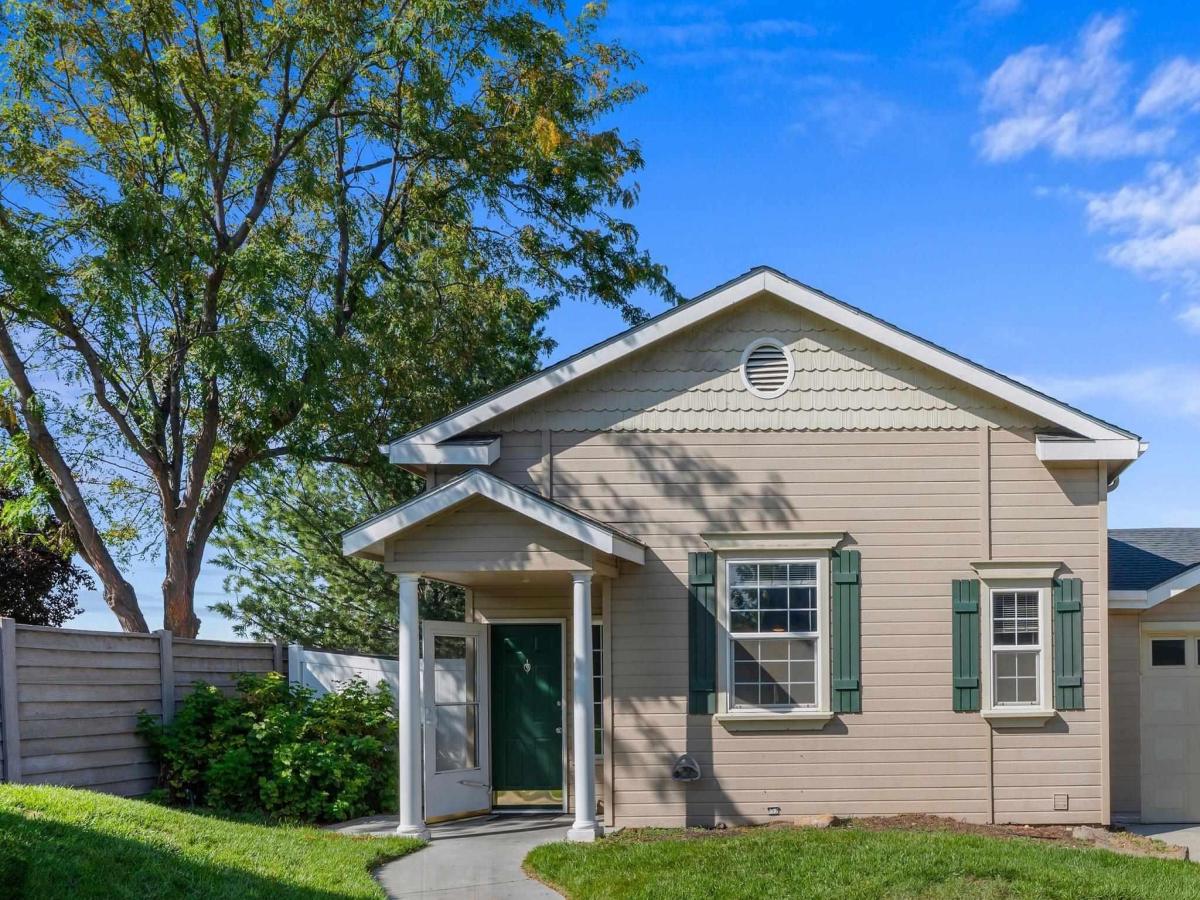


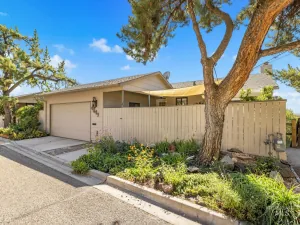
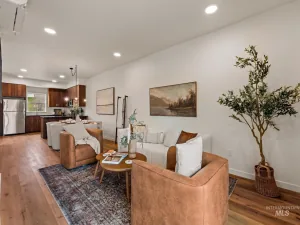
Tucked into one of Northwest Boise’s most coveted pockets, this single-level townhome feels like the kind of place you can settle into and stay awhile. Vaulted ceilings and a cozy fireplace give the main living space an airy-but-inviting feel, while the open layout flows naturally into a private, secluded courtyard designed for slow mornings, summer dinners and evenings in the included hot tub. With 3 bedrooms and 2 bathrooms, the floor plan offers flexibility, including an additional studio/flex space off the primary suite that works beautifully as a home office, workout room, creative space or quiet retreat. The kitchen features appliances updated in 2025, and thoughtful improvements throughout the home add to the ease of everyday living. Outside, the lifestyle gets even simpler. HOA-maintained lawn care and exterior upkeep mean less time spent on chores and more time enjoying Boise. There’s additional parking, low-maintenance outdoor space, storage, and even a view toward Bogus Basin. Just off State Street, you’re close to shopping, dining, transit, neighborhood parks, the Boise Greenbelt and easy access to the foothills—while still coming home to a peaceful little corner that feels surprisingly removed from it all. It’s low-maintenance Northwest Boise living with just enough personality to make it feel like home, not just another townhome.
Property Details
Price:
$499,900
MLS #:
99000667
Status:
Active
Beds:
3
Baths:
2
Type:
Townhouse
Subdivision:
Glenbrook Twnhm
Listed Date:
Sep 12, 2026
Finished Sq Ft:
2,089
Total Sq Ft:
2,089
Lot Size:
7,841 sqft / 0.18 acres (approx)
Year Built:
1997
Schools
School District:
Boise School District #1
Elementary School:
Shadow Hills
Middle School:
River Glen Jr
High School:
Capital
Interior
Above Grade Finished Area
2089
Appliances
Gas Water Heater, Dishwasher, Disposal, Microwave, Oven/Range Freestanding
Cooling
Central Air
Fireplaces Total
1
Flooring
Tile, Carpet
Heating
Forced Air, Natural Gas
Interior Features
Bath-Master, Bed-Master Main Level, Den/Office, Double Vanity, Walk-In Closet(s), Walk In Shower, Breakfast Bar, Pantry, Tile Counters
Levels
One
Main Level Bathrooms
2
Main Level Bedrooms
3
Exterior
Attached Garage YN
1
Construction Materials
Frame, Wood Siding
Covered Spaces
2
Fencing
Full
Garage Spaces
2
Lot Features
Standard Lot 6000-9999 SF, Bus on City Route, Sidewalks, Auto Sprinkler System
Open Parking YN
1
Other Structures
Storage Shed
Parking Features
Attached, Finished Driveway
Parking Spots
2
Parking Total
2
Roof
Composition
Security Features
Alarm
Spa Features
Bath
Window Features
Skylight(s)
Financial
HOA Fee
$180
HOA Fee Frequency
Monthly
Tax Year
2025
Taxes
$3,083
Contact Us
Mortgage Calculator
Similar Listings Nearby

Listing courtesy of Keller Williams Realty Boise
 Disclaimer: The data relating to real estate for sale on this web site comes in part from the IDX program of the Intermountain Multiple Listing Service. Real estate listings held by brokerage firms other than Cozy Boise are marked with the Intermountain Multiple Listing Service Logo. Detailed information for these types of listings shall include the name of the listing Brokerage. Information provided by IMLS is deemed reliable but not guaranteed. IDX information is provided exclusively for consumers personal, non-commercial use, that it may not be used for any purpose other than to identify prospective properties consumers may be interested in purchasing. IMLS does not assume any liability for missing or inaccurate data. Copyright 2026. Intermountain Multiple Listing Service, Inc. All rights reserved.
7436 W Garden Glen Drive
Boise, ID
Sorry, no posts matched your criteria.