

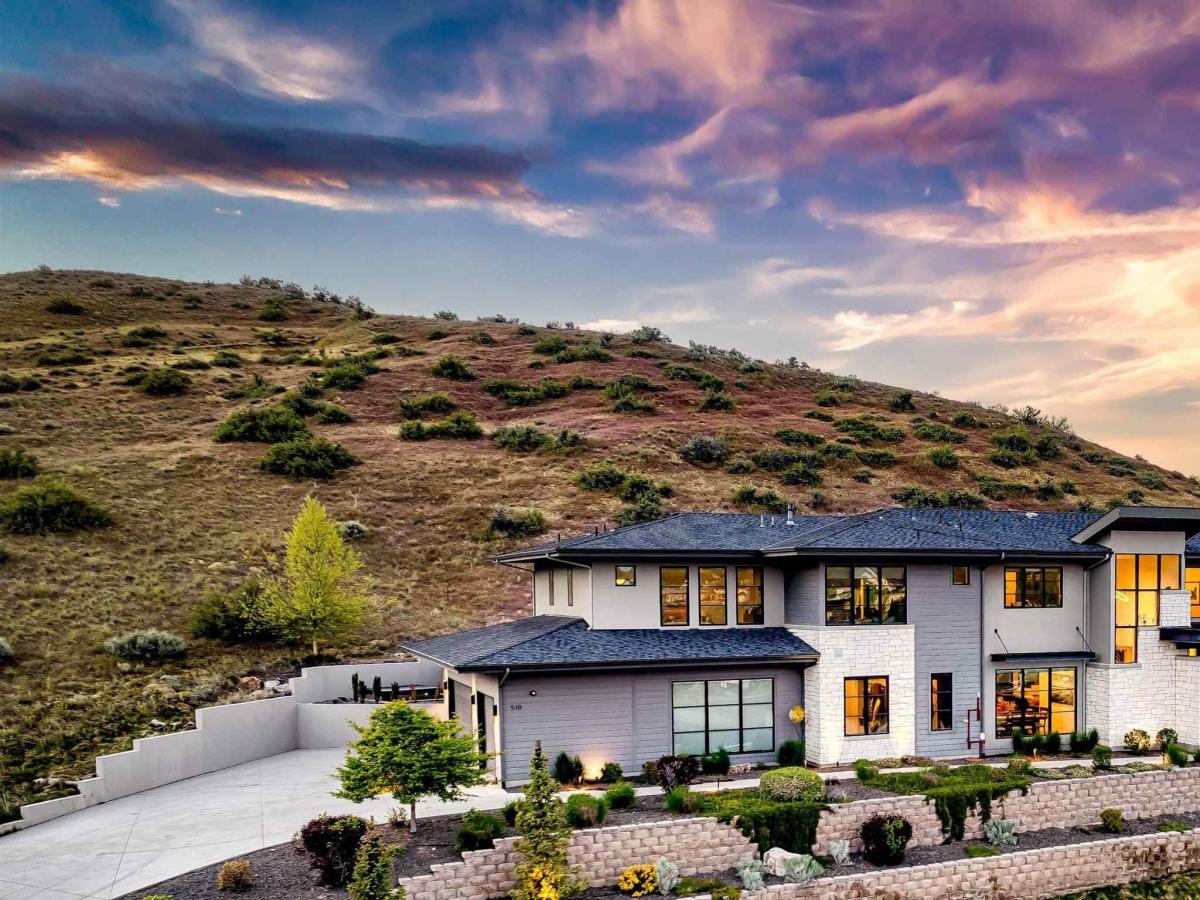


This luxury estate, with contemporary design & endless views, is an incredibly rare opportunity in an unrivaled foothills setting with unmatched quality by respected Seidl Custom Homes. The home features over 7000 square feet of artfully curated living space, perfect for entertaining guests and ensuring an irresistible haven for all who enter. Indoor/outdoor living is blurred by the accordion-stacking picture windows and doors that lead out to the patio, which is complete with an outdoor kitchen with beer taps under a covered patio surrounded by a low-maintenance yard with hot tub. A gourmet kitchen with marble countertops, professional appliances, ample custom cabinetry, and butler’s pantry marries luxury with functionality and is brilliantly designed as the ideal chef and entertainer’s workspace. The main-level ensuite and den are perfect for guests, and the upstairs primary suite offers city views, privacy, and spa-like amenities. Don’t miss the secret room behind a bookshelf, currently used as a private office space. Set apart on its own wing, the kids’ quarters feature 4 ensuite bedrooms and sitting room. A fully finished basement offers more livable square footage with wet bar, workout area, living space, and home theater. Located off Bogus Basin Road, this home is a quick trip to skiing and within minutes to Crane Creek Country Club, top-rated schools, and Downtown Boise.
Property Details
Price:
$2,650,000
MLS #:
98996236
Status:
Active
Beds:
6
Baths:
7
Type:
Single Family
Subtype:
Single Family Residence
Subdivision:
Hackberry Ranch
Listed Date:
Aug 4, 2026
Finished Sq Ft:
7,387
Total Sq Ft:
7,783
Lot Size:
30,928 sqft / 0.71 acres (approx)
Year Built:
2016
Schools
School District:
Boise School District #1
Elementary School:
Highlands
Middle School:
North Jr
High School:
Boise
Interior
Above Grade Finished Area
5502
Appliances
Dishwasher, Disposal, Double Oven, Microwave, Oven/Range Built-In, Water Softener Owned, Gas Range
Below Grade Finished Area
1885
Cooling
Central Air
Fireplaces Total
2
Flooring
Carpet, Engineered Wood Floors
Heating
Forced Air, Heat Pump
Interior Features
Bath-Master, Guest Room, Split Bedroom, Den/Office, Formal Dining, Family Room, Great Room, Rec/Bonus, Two Master Bedrooms, Double Vanity, Walk-In Closet(s), Walk In Shower, Breakfast Bar, Pantry, Kitchen Island, Marble Counters
Levels
Two Story w/ Below Grade
Main Level Bathrooms
1
Main Level Bedrooms
1
Exterior
Attached Garage YN
1
Construction Materials
Frame, Stone, Stucco, HardiPlank Type
Covered Spaces
4
Fencing
Partial
Garage Spaces
4
Lot Features
1/2 – .99 AC, Sidewalks, Views, Canyon Rim, Auto Sprinkler System, Drip Sprinkler System
Open Parking YN
1
Parking Features
Attached, Finished Driveway
Parking Spots
4
Parking Total
4
Patio And Porch Features
Covered Patio/Deck
Roof
Architectural Style
Security Features
Alarm
Spa Features
Hot Tub/Spa
Financial
HOA Fee
$825
HOA Fee Frequency
Annually
Tax Year
2025
Taxes
$21,436
Contact Us
Mortgage Calculator
Similar Listings Nearby

Listing courtesy of Keller Williams Realty Boise
 Disclaimer: The data relating to real estate for sale on this web site comes in part from the IDX program of the Intermountain Multiple Listing Service. Real estate listings held by brokerage firms other than Cozy Boise are marked with the Intermountain Multiple Listing Service Logo. Detailed information for these types of listings shall include the name of the listing Brokerage. Information provided by IMLS is deemed reliable but not guaranteed. IDX information is provided exclusively for consumers personal, non-commercial use, that it may not be used for any purpose other than to identify prospective properties consumers may be interested in purchasing. IMLS does not assume any liability for missing or inaccurate data. Copyright 2026. Intermountain Multiple Listing Service, Inc. All rights reserved.
510 W Paso Fino Drive
Boise, ID
Sorry, no posts matched your criteria.