

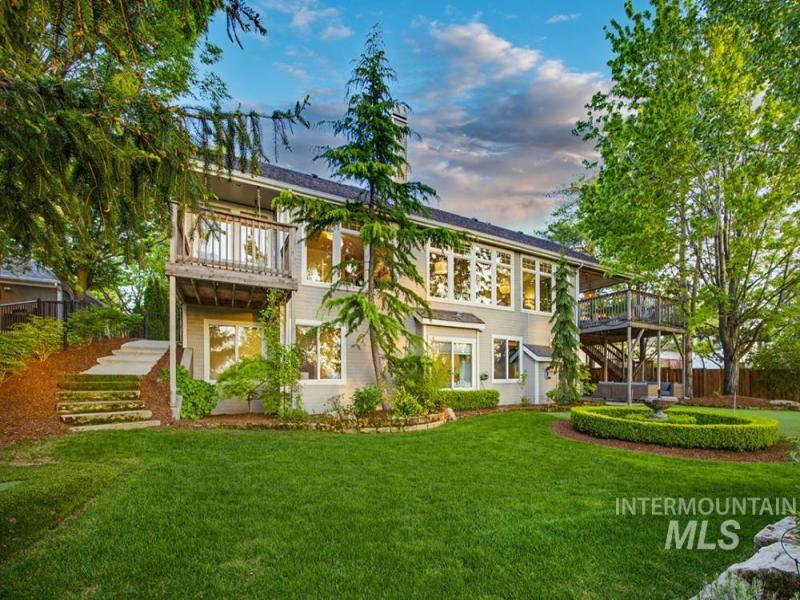


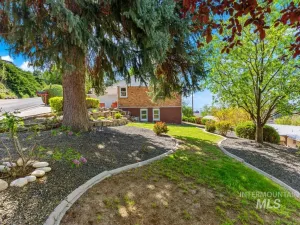
Fall in love with this Highlands home – with the lot, the location, the lifestyle, and the layered designer aesthetic. Curated interiors feature rich hardwood floors, extensive crown molding, designer lighting, and carefully selected wallpapers. Classic finishes are paired with playful touches and unexpected moments, resulting in a home that feels fresh, inviting, and distinctively memorable. Walls of windows frame views of the surrounding greenery, wide doors open to an elevated deck nestled among the trees. The kitchen offers Wolf & Bosch appliances, custom cabinetry, and thoughtfully designed prep and pantry spaces. Separate & spacious primary wing is complete with a sitting area, custom walk-in closet, spa-inspired bath, and direct access to a private deck. The walkout lower level features additional beds & baths, including a second primary suite, a large bonus room, and a “speakeasy” lounge with a fabulous wine cellar & theater with projection screen. Elevated decks, mature landscaping, native stone accents, water feature, professionally installed putting green, raised garden beds, and expansive lawns create endless opportunities to relax, entertain, garden, or play. Located within the sought-after Highlands community, residents enjoy close proximity to Highlands Elementary, along with convenient access to Crane Creek Country Club, Hyde Park, foothills trails, and downtown.
Property Details
Price:
$1,580,000
MLS #:
98991373
Status:
Active
Beds:
4
Baths:
4
Type:
Single Family
Subtype:
Single Family Residence
Subdivision:
Highlands Unit
Listed Date:
Jun 23, 2026
Finished Sq Ft:
4,115
Total Sq Ft:
4,115
Lot Size:
13,068 sqft / 0.30 acres (approx)
Year Built:
1996
Schools
School District:
Boise School District #1
Elementary School:
Highlands
Middle School:
North Jr
High School:
Boise
Interior
Above Grade Finished Area
2054
Appliances
Gas Water Heater, Tank Water Heater, Dishwasher, Disposal, Microwave, Oven/Range Freestanding, Refrigerator, Other, Washer, Dryer, Gas Range
Below Grade Finished Area
2061
Cooling
Central Air
Fireplaces Total
2
Flooring
Tile, Carpet, Engineered Wood Floors
Heating
Forced Air, Natural Gas
Interior Features
Bath-Master, Bed-Master Main Level, Den/Office, Formal Dining, Rec/Bonus, Two Master Bedrooms, Double Vanity, Walk-In Closet(s), Pantry, Kitchen Island, Marble Counters
Levels
Single with Below Grade
Main Level Bathrooms
2
Main Level Bedrooms
1
Exterior
Attached Garage YN
1
Construction Materials
Frame
Covered Spaces
3
Fencing
Full, Metal, Wood
Garage Spaces
3
Lot Features
10000 SF – .49 AC, Garden, Sidewalks, Views, Auto Sprinkler System, Drip Sprinkler System, Full Sprinkler System
Parking Features
Attached
Parking Spots
3
Parking Total
3
Patio And Porch Features
Covered Patio/Deck
Roof
Composition
Financial
Tax Year
2025
Taxes
$8,664
Contact Us
Mortgage Calculator
Similar Listings Nearby


Listing courtesy of Keller Williams Realty Boise
 Disclaimer: The data relating to real estate for sale on this web site comes in part from the IDX program of the Intermountain Multiple Listing Service. Real estate listings held by brokerage firms other than Cozy Boise are marked with the Intermountain Multiple Listing Service Logo. Detailed information for these types of listings shall include the name of the listing Brokerage. Information provided by IMLS is deemed reliable but not guaranteed. IDX information is provided exclusively for consumers personal, non-commercial use, that it may not be used for any purpose other than to identify prospective properties consumers may be interested in purchasing. IMLS does not assume any liability for missing or inaccurate data. Copyright 2026. Intermountain Multiple Listing Service, Inc. All rights reserved.
710 E Highland View Dr
Boise, ID
Sorry, no posts matched your criteria.