

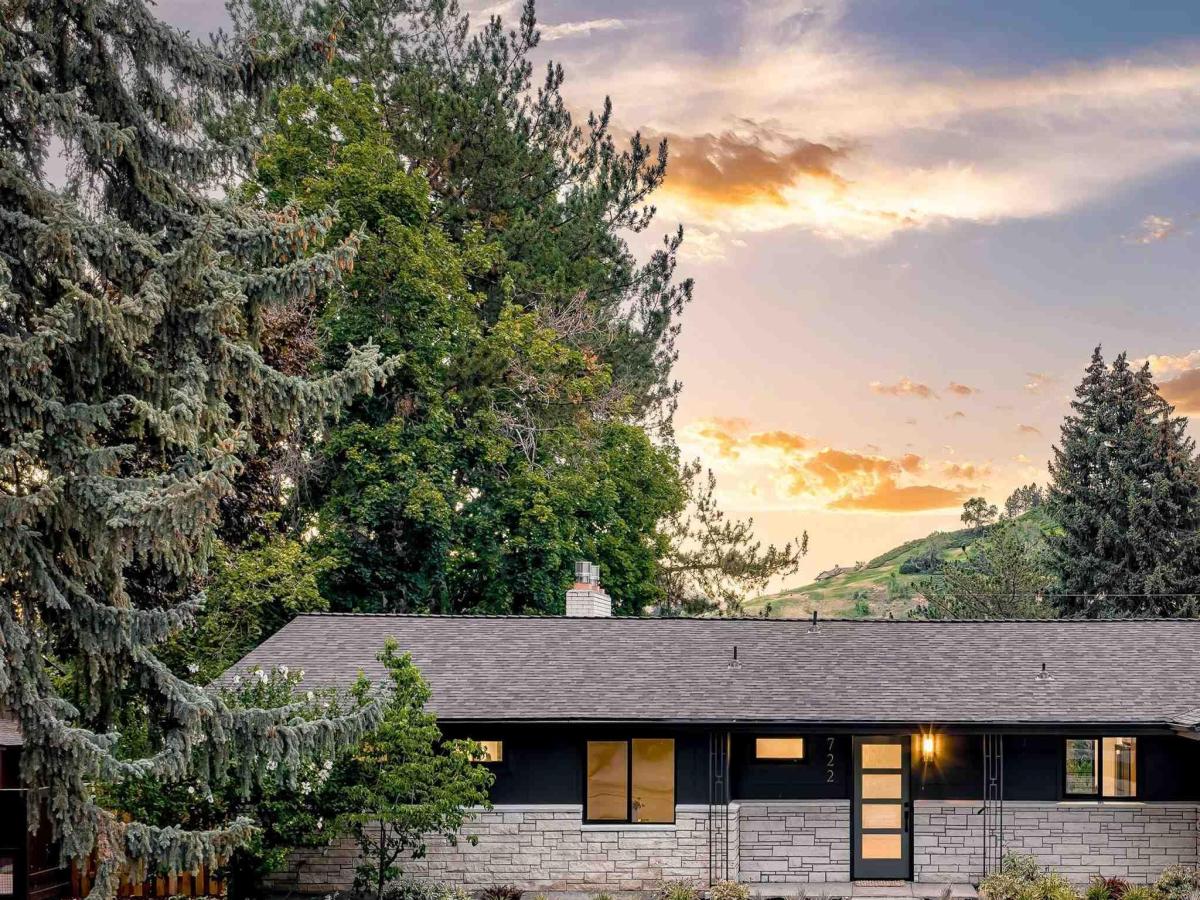


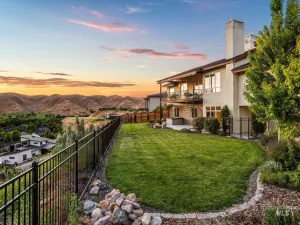
Quintessential Highlands rancher has been taken down to the studs and rebuilt to live like quality new construction behind its original ledgestone facade. The great room features genuine hardwood floors, vaulted ceilings, and a floor-to-ceiling gas fireplace flanked by custom built-ins, opening to a deck with views toward Simplot Hill and the Boise foothills. The kitchen was rebuilt around custom cabinetry that maximizes storage with an appliance garage and corner pullouts, champagne bronze hardware, quartzite counters with a full slab backsplash, and matte black Café appliances. The main level primary suite faces the foothills with built ins, walk-in shower, dual vanities, and walk-in closet. A second main level bedroom works as an office with its own hall bath, plus a powder bath, laundry room, and 2 car garage with new epoxy flooring. The lower level lives as its own suite with three more bedrooms, including a second primary with a private bath and gas fireplace, a lower living room with covered patio, flex room and second laundry room. Set on a .346 acre lot, the backyard is flat and fully fenced, with mature landscaping and room for a future pool. The street is flat too, great for kids on bikes, and short stroll to Crane Creek Country Club and Highlands Elementary. Minutes from Hyde Park and Downtown Boise.
Property Details
Price:
$1,495,000
MLS #:
98994690
Status:
Active
Beds:
5
Baths:
5
Type:
Single Family
Subtype:
Single Family Residence
Subdivision:
Highlands Unit
Listed Date:
Jul 21, 2026
Finished Sq Ft:
3,280
Total Sq Ft:
3,280
Lot Size:
15,072 sqft / 0.35 acres (approx)
Year Built:
1960
Schools
School District:
Boise School District #1
Elementary School:
Highlands
Middle School:
North Jr
High School:
Boise
Interior
Above Grade Finished Area
1640
Appliances
Tankless Water Heater, Dishwasher, Disposal, Microwave, Oven/Range Freestanding, Refrigerator
Below Grade Finished Area
1640
Cooling
Central Air
Fireplaces Total
2
Flooring
Hardwood, Carpet
Heating
Forced Air, Natural Gas
Interior Features
Bath-Master, Bed-Master Main Level, Guest Room, Den/Office, Family Room, Great Room, Two Master Bedrooms, Double Vanity, Walk-In Closet(s), Walk In Shower, Breakfast Bar, Kitchen Island, Quartz Counters
Levels
Single with Below Grade
Main Level Bathrooms
2
Main Level Bedrooms
2
Exterior
Attached Garage YN
1
Construction Materials
Frame, Stone, HardiPlank Type
Covered Spaces
2
Fencing
Partial, Wood
Garage Spaces
2
Lot Features
10000 SF – .49 AC, Garden, Views, Auto Sprinkler System, Full Sprinkler System
Open Parking YN
1
Parking Features
Attached, Finished Driveway
Parking Spots
2
Parking Total
2
Roof
Composition
Financial
Tax Year
2025
Taxes
$7,050
Contact Us
Mortgage Calculator
Similar Listings Nearby



Listing courtesy of Keller Williams Realty Boise
 Disclaimer: The data relating to real estate for sale on this web site comes in part from the IDX program of the Intermountain Multiple Listing Service. Real estate listings held by brokerage firms other than Cozy Boise are marked with the Intermountain Multiple Listing Service Logo. Detailed information for these types of listings shall include the name of the listing Brokerage. Information provided by IMLS is deemed reliable but not guaranteed. IDX information is provided exclusively for consumers personal, non-commercial use, that it may not be used for any purpose other than to identify prospective properties consumers may be interested in purchasing. IMLS does not assume any liability for missing or inaccurate data. Copyright 2026. Intermountain Multiple Listing Service, Inc. All rights reserved.
722 W Braemere Road
Boise, ID
Sorry, no posts matched your criteria.