

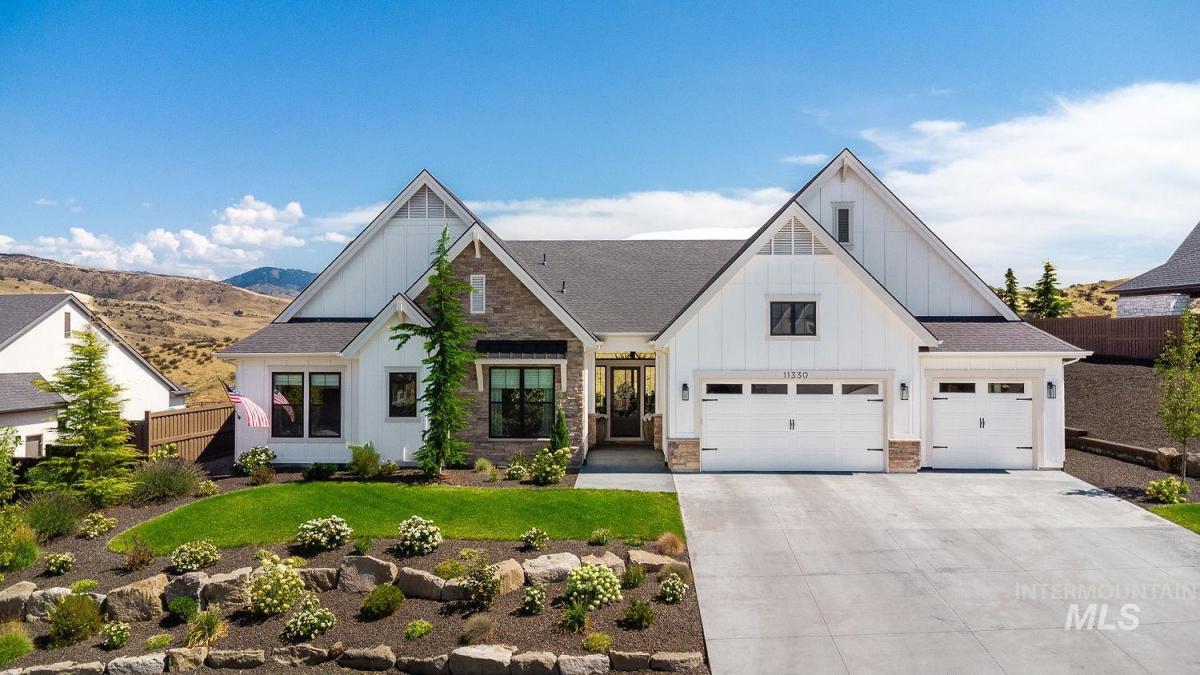


Come for the UNOBSTRUCTED views of the Boise mountains and foothills, stay for the relaxed yet luxurious floor plan, and revel in the lovely architectural details. Some of the highlights in the home are the beautiful arches, built-in cabinets, floating shelves, 12-ft ceilings, exquisite lighting and unique tile throughout the home. Absorb every inch of the spectacular kitchen which is an entertainer’s dream with two islands, Thermador appliances, double ovens and a built-in refrigerator. The Butler’s pantry has a wine fridge and loads of counter space with ceiling-high cabinets and a separate food pantry with a private door. The master bedroom overlooks the beauty of the back yard and foothills. Master bath boasts radiant floor heating, his/hers sinks and a separate sit-down vanity. The soaker tub is to die for and equally as impressive is the XL walk-in shower. The second master is perfect for guests or multi-generational living. The 3rd and 4th bedrooms are large and share a Jack-and-Jill bathroom. The TV/bonus room is tucked away with doors on both ends and is painted dark–all ready for movie nights. The expansive garage is complete with epoxy flooring and private mechanical room. Location is perfect with the country feel of the foothills yet only 10 minutes to the north end and 12 minutes to downtown Boise. Here you truly CAN have it all!
Property Details
Price:
$1,699,000
MLS #:
98997798
Status:
Active
Beds:
4
Baths:
4
Type:
Single Family
Subtype:
Single Family Residence
Subdivision:
Highlands
Listed Date:
Aug 18, 2026
Finished Sq Ft:
3,242
Total Sq Ft:
3,242
Lot Size:
17,860 sqft / 0.41 acres (approx)
Year Built:
2023
Schools
School District:
Boise School District #1
Elementary School:
Hidden Springs
Middle School:
Hillside
High School:
Boise
Interior
Above Grade Finished Area
3242
Appliances
Gas Water Heater, Tankless Water Heater, Dishwasher, Disposal, Double Oven, Microwave, Oven/Range Built-In, Refrigerator, Water Softener Owned, Gas Oven, Gas Range
Cooling
Central Air
Flooring
Tile, Carpet, Engineered Wood Floors
Heating
Forced Air, Natural Gas
Interior Features
Bath-Master, Bed-Master Main Level, Split Bedroom, Great Room, Rec/Bonus, Two Master Bedrooms, Double Vanity, Central Vacuum Plumbed, Walk-In Closet(s), Walk In Shower, Breakfast Bar, Pantry, Kitchen Island, Quartz Counters
Levels
One
Main Level Bathrooms
3
Main Level Bedrooms
4
Exterior
Attached Garage YN
1
Construction Materials
Frame, Stone, Stucco, HardiPlank Type, Circ./Cond – Crawl Space
Covered Spaces
3
Fencing
Partial, Metal, Wood
Garage Spaces
3
Lot Features
10000 SF – .49 AC, Garden, Sidewalks, Views, Auto Sprinkler System, Drip Sprinkler System, Full Sprinkler System, Pressurized Irrigation Sprinkler System
Open Parking YN
1
Parking Features
Attached, Finished Driveway
Parking Spots
3
Parking Total
3
Patio And Porch Features
Covered Patio/Deck
Roof
Composition
Financial
HOA Fee
$290
HOA Fee Frequency
Quarterly
Tax Year
2025
Taxes
$9,206
Contact Us
Mortgage Calculator
Similar Listings Nearby

Listing courtesy of Homes of Idaho
 Disclaimer: The data relating to real estate for sale on this web site comes in part from the IDX program of the Intermountain Multiple Listing Service. Real estate listings held by brokerage firms other than Cozy Boise are marked with the Intermountain Multiple Listing Service Logo. Detailed information for these types of listings shall include the name of the listing Brokerage. Information provided by IMLS is deemed reliable but not guaranteed. IDX information is provided exclusively for consumers personal, non-commercial use, that it may not be used for any purpose other than to identify prospective properties consumers may be interested in purchasing. IMLS does not assume any liability for missing or inaccurate data. Copyright 2026. Intermountain Multiple Listing Service, Inc. All rights reserved.
11330 N Elk Ridge Way
Boise, ID