

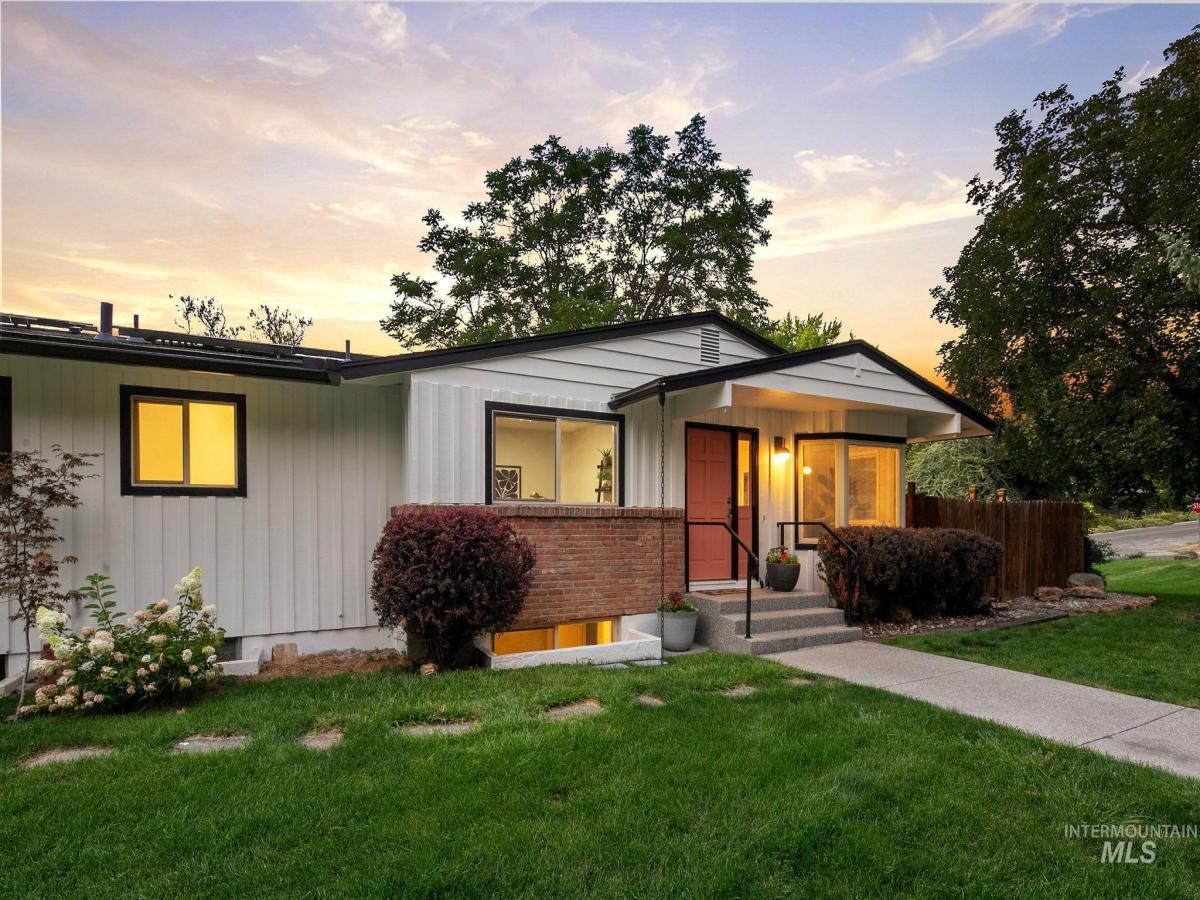


Mid-century modern in the Highlands, remodeled top to bottom. Set on a .35-acre corner lot, this 1959 home offers 2,812 sq ft, 4 bedrooms, 3 baths, and an attached 2-car garage across a bright main level and a full finished lower level. Original MCM lines meet a kitchen rebuilt for people who actually cook: Wolf wall ovens, Wolf cooktop, quartz counters, warm wood and white cabinetry, and a bay-window breakfast nook with built-in banquette. Hardwood floors run throughout the main level, where a gas fireplace anchors the living room and a wallpapered dining room adds real personality. Baths are fully remodeled, including a double vanity over large-format slate-look tile and a new walk-in shower with a penny-round tile pan. Custom lighting throughout, plantation shutters, and fresh paint inside and out mean nothing is left to do. Downstairs, a second full kitchen with island seating, a fireside family room, a wall of built-in cabinetry, a bedroom, a bath, and a bonus room create genuine flexibility for guests or extended family. Outside: paver patio, hot tub, level lawn under mature trees, two storage sheds, and rooftop solar. Minutes to Camel’s Back Park, Hyde Park, downtown Boise, and the foothills trail system. Authentic architecture, thoughtfully modernized.
Property Details
Price:
$1,125,000
MLS #:
98996062
Status:
Active
Beds:
4
Baths:
3
Type:
Single Family
Subtype:
Single Family Residence
Subdivision:
Highlands
Listed Date:
Aug 3, 2026
Finished Sq Ft:
2,812
Total Sq Ft:
2,812
Lot Size:
15,551 sqft / 0.36 acres (approx)
Year Built:
1959
Schools
School District:
Boise School District #1
Elementary School:
Highlands
Middle School:
North Jr
High School:
Boise
Interior
Above Grade Finished Area
1706
Appliances
Gas Water Heater, Tank Water Heater, Dishwasher, Disposal, Microwave, Oven/Range Built-In, Refrigerator, Water Softener Owned
Below Grade Finished Area
1106
Cooling
Central Air
Fireplaces Total
2
Flooring
Hardwood, Tile
Heating
Forced Air, Natural Gas
Interior Features
Bath-Master, Bed-Master Main Level, Formal Dining, Family Room, Rec/Bonus, Two Kitchens, Two Master Bedrooms, Double Vanity, Walk-In Closet(s), Walk In Shower, Breakfast Bar, Kitchen Island, Quartz Counters
Levels
Single with Below Grade
Main Level Bathrooms
2
Main Level Bedrooms
3
Exterior
Accessibility Features
Bathroom Bars
Attached Garage YN
1
Construction Materials
Brick, Frame
Covered Spaces
2
Fencing
Partial, Wood
Garage Spaces
2
Lot Features
10000 SF – .49 AC, Garden, Corner Lot, Wooded, Auto Sprinkler System, Drip Sprinkler System, Full Sprinkler System
Open Parking YN
1
Other Structures
Storage Shed, Separate Living Quarters
Parking Features
Attached, Finished Driveway
Parking Spots
2
Parking Total
2
Roof
Composition
Security Features
Alarm
Spa Features
Hot Tub/Spa
Financial
Tax Year
2025
Taxes
$7,078
Contact Us
Mortgage Calculator
Similar Listings Nearby

Listing courtesy of Guardian Group Real Estate, LLC
 Disclaimer: The data relating to real estate for sale on this web site comes in part from the IDX program of the Intermountain Multiple Listing Service. Real estate listings held by brokerage firms other than Cozy Boise are marked with the Intermountain Multiple Listing Service Logo. Detailed information for these types of listings shall include the name of the listing Brokerage. Information provided by IMLS is deemed reliable but not guaranteed. IDX information is provided exclusively for consumers personal, non-commercial use, that it may not be used for any purpose other than to identify prospective properties consumers may be interested in purchasing. IMLS does not assume any liability for missing or inaccurate data. Copyright 2026. Intermountain Multiple Listing Service, Inc. All rights reserved.
820 N Argyll Dr
Boise, ID
Sorry, no posts matched your criteria.