

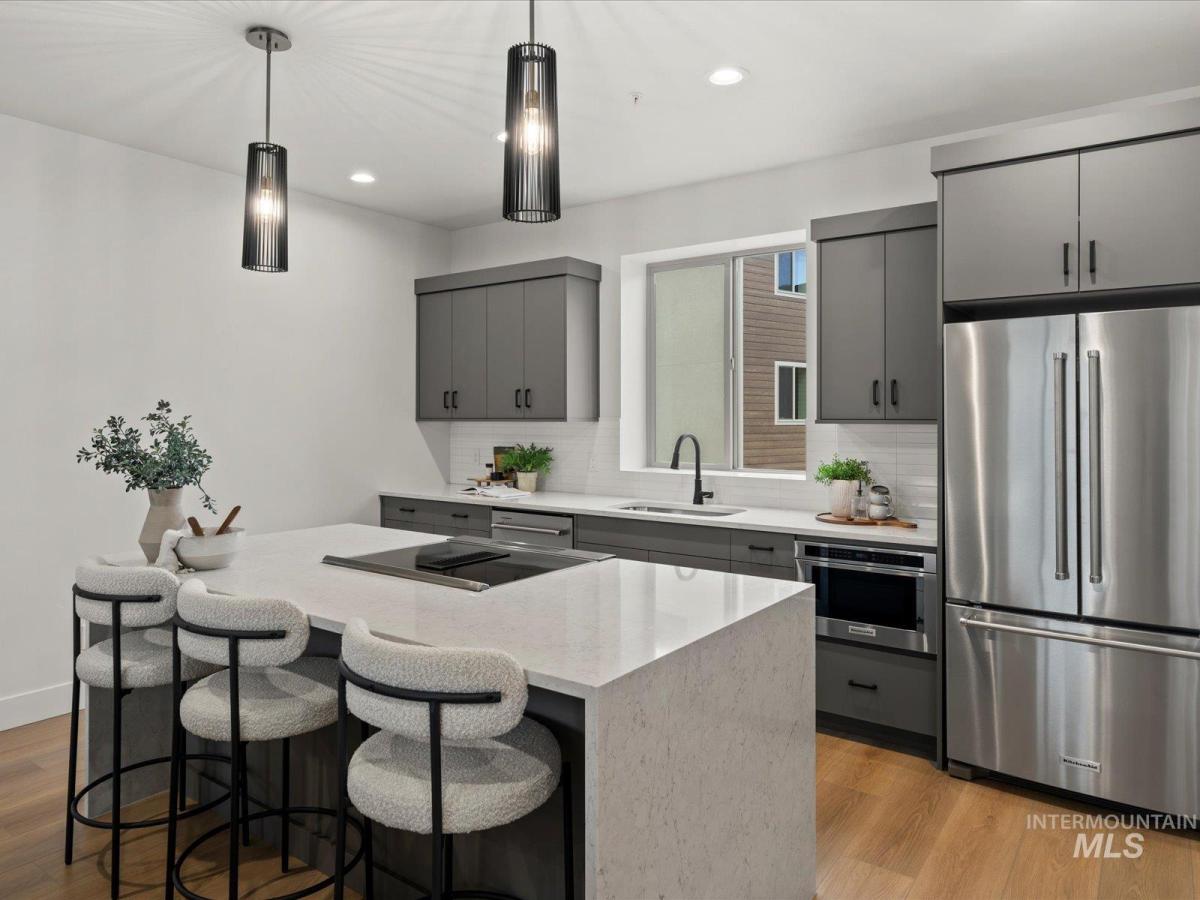


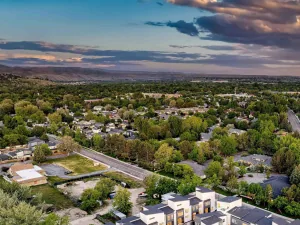
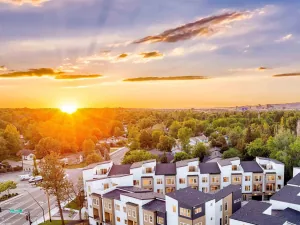
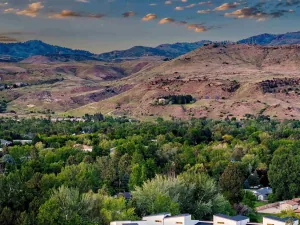
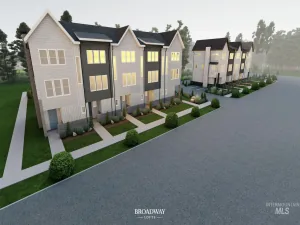
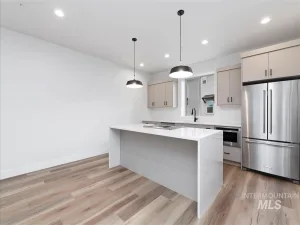
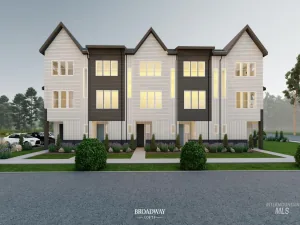
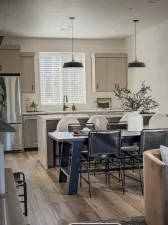
SAVE UP TO $15K + FREE WASHER, DRYER, FRIDGE, & WINDOW COVERINGS! Welcome to this beautifully designed townhome offering a versatile floor plan and modern finishes in an unbeatable Boise location, complete with beautiful mountain views. The entry level features a private bedroom and full bathroom, making it ideal for guests, a home office, or multi-generational living. Upstairs, you’ll find an open-concept living space highlighted by rich luxury vinyl plank flooring and abundant natural light. The stylish kitchen showcases designer soft-close cabinetry, ample storage, and contemporary finishes, flowing seamlessly into the spacious Great Room—perfect for entertaining or everyday living. Step outside to the covered patio and take in breathtaking views of the Boise Foothills. The third-floor Primary Suite serves as a private retreat, complete with dual vanities, quartz countertops, elegant tile accents, and a thoughtfully designed layout. For added convenience, the refrigerator, washer, dryer, and blinds are all included—making this home truly move-in ready. Additional features include a spacious two-car garage, providing plenty of storage and parking. Enjoy the low-maintenance, lock-and-leave lifestyle you’ve been looking for, all just minutes from Downtown Boise, Boise State University, shopping, dining, and easy freeway access. Call for current seller incentives!
Property Details
Price:
$546,880
MLS #:
98986331
Status:
Active
Beds:
3
Baths:
3
Type:
Townhouse
Subdivision:
Midtown Heights
Listed Date:
May 14, 2026
Finished Sq Ft:
1,821
Total Sq Ft:
1,821
Lot Size:
958 sqft / 0.02 acres (approx)
Year Built:
2024
Schools
School District:
Boise School District #1
Elementary School:
Hawthorne
Middle School:
South (Boise)
High School:
Borah
Interior
Above Grade Finished Area
1821
Appliances
Electric Water Heater, Tank Water Heater, Dishwasher, Disposal, Microwave, Oven/Range Freestanding, Refrigerator
Cooling
Central Air
Flooring
Carpet
Heating
Electric, Forced Air
Interior Features
Bath-Master, Great Room, Double Vanity, Walk-In Closet(s), Breakfast Bar, Pantry, Kitchen Island, Quartz Counters
Levels
Tri-Level
Main Level Bathrooms
1
Main Level Bedrooms
1
Exterior
Attached Garage YN
1
Construction Materials
Frame, Stucco
Covered Spaces
2
Garage Spaces
2
Lot Features
Sm Lot 5999 SF, Sidewalks, Views
New Construction YN
1
Parking Features
Attached
Parking Spots
2
Parking Total
2
Patio And Porch Features
Covered Patio/Deck
Roof
Composition, Architectural Style
Financial
HOA Fee
$161
HOA Fee Frequency
Monthly
Tax Year
2025
Taxes
$1,167
Contact Us
Mortgage Calculator
Similar Listings Nearby

Listing courtesy of Homes of Idaho
 Disclaimer: The data relating to real estate for sale on this web site comes in part from the IDX program of the Intermountain Multiple Listing Service. Real estate listings held by brokerage firms other than Cozy Boise are marked with the Intermountain Multiple Listing Service Logo. Detailed information for these types of listings shall include the name of the listing Brokerage. Information provided by IMLS is deemed reliable but not guaranteed. IDX information is provided exclusively for consumers personal, non-commercial use, that it may not be used for any purpose other than to identify prospective properties consumers may be interested in purchasing. IMLS does not assume any liability for missing or inaccurate data. Copyright 2026. Intermountain Multiple Listing Service, Inc. All rights reserved.
1715 S Federal Way
Boise, ID