

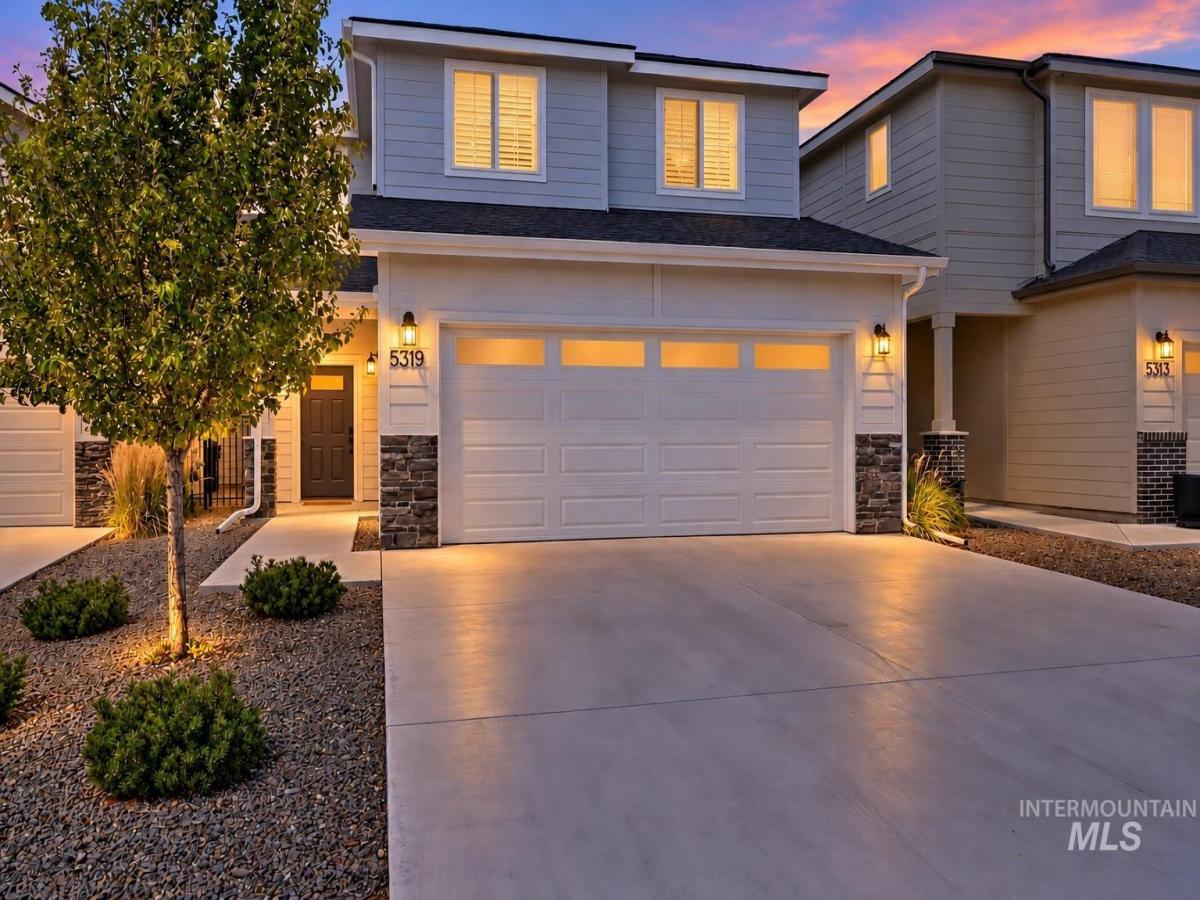


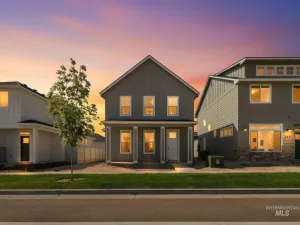
Easy living, flexible spaces, & a quiet cul-de-sac setting in SE Boise that keeps you close to everything. Inside, 9′ ceilings add volume to the main floor, while durable laminate flooring & wood shutters throughout bring warmth & character. The kitchen is made for everyday life and easy entertaining with a large island, quartz countertops, custom cabinetry, & SS appliances. Tucked in the living room beneath the stairs, a clever “Harry Potter” hideaway adds a fun bonus space for play, pets, or storage. A convenient powder bath completes the main level. Upstairs, an open loft creates the second living space everyone wants – movie room, playroom, home office, workout space…make it yours. Three secondary bedrooms share a full bath with dual sinks, while the primary suite features tile floors, quartz counters, dual sinks, a fully tiled walk-in shower & a customized closet. Outside, the fully fenced yard keeps things simple & manageable & currently, no backyard neighbors provide peace & privacy. The community offers open green space, playground, & a basketball area. This incredible location puts the Boise River, Greenbelt, Barber Park, Bown Crossing, Oregon Trail Reserve, Ridge to Rivers trails, Micron, BSU, Downtown Boise, & the airport all within easy reach. Comfortable. Connected. Well-designed. A home that puts the best of SE Boise within easy reach.
Property Details
Price:
$565,000
MLS #:
98999765
Status:
Active
Beds:
4
Baths:
3
Type:
Single Family
Subtype:
Single Family Residence
Subdivision:
Moxie Ridge
Listed Date:
Sep 4, 2026
Finished Sq Ft:
1,877
Total Sq Ft:
1,877
Lot Size:
4,182 sqft / 0.10 acres (approx)
Year Built:
2021
Schools
School District:
Boise School District #1
Elementary School:
Trail Wind
Middle School:
Les Bois
High School:
Timberline (Boise)
Interior
Above Grade Finished Area
1877
Appliances
Gas Water Heater, Dishwasher, Disposal, Microwave, Oven/Range Freestanding, Gas Range
Cooling
Central Air
Flooring
Tile, Carpet
Heating
Forced Air, Natural Gas
Interior Features
Bath-Master, Double Vanity, Walk-In Closet(s), Walk In Shower, Breakfast Bar, Pantry, Kitchen Island, Quartz Counters
Levels
Two
Exterior
Attached Garage YN
1
Construction Materials
Frame, Stone, HardiPlank Type
Covered Spaces
2
Fencing
Full, Vinyl
Garage Spaces
2
Lot Features
Sm Lot 5999 SF, Sidewalks, Cul-De-Sac, Auto Sprinkler System, Full Sprinkler System
Open Parking YN
1
Parking Features
Attached, Finished Driveway
Parking Spots
2
Parking Total
2
Roof
Architectural Style
Financial
HOA Fee
$275
HOA Fee Frequency
Semi-Annually
Tax Year
2025
Taxes
$3,529
Contact Us
Mortgage Calculator
Similar Listings Nearby

Listing courtesy of Silvercreek Realty Group
 Disclaimer: The data relating to real estate for sale on this web site comes in part from the IDX program of the Intermountain Multiple Listing Service. Real estate listings held by brokerage firms other than Cozy Boise are marked with the Intermountain Multiple Listing Service Logo. Detailed information for these types of listings shall include the name of the listing Brokerage. Information provided by IMLS is deemed reliable but not guaranteed. IDX information is provided exclusively for consumers personal, non-commercial use, that it may not be used for any purpose other than to identify prospective properties consumers may be interested in purchasing. IMLS does not assume any liability for missing or inaccurate data. Copyright 2026. Intermountain Multiple Listing Service, Inc. All rights reserved.
5319 S Redeken Pl
Boise, ID