

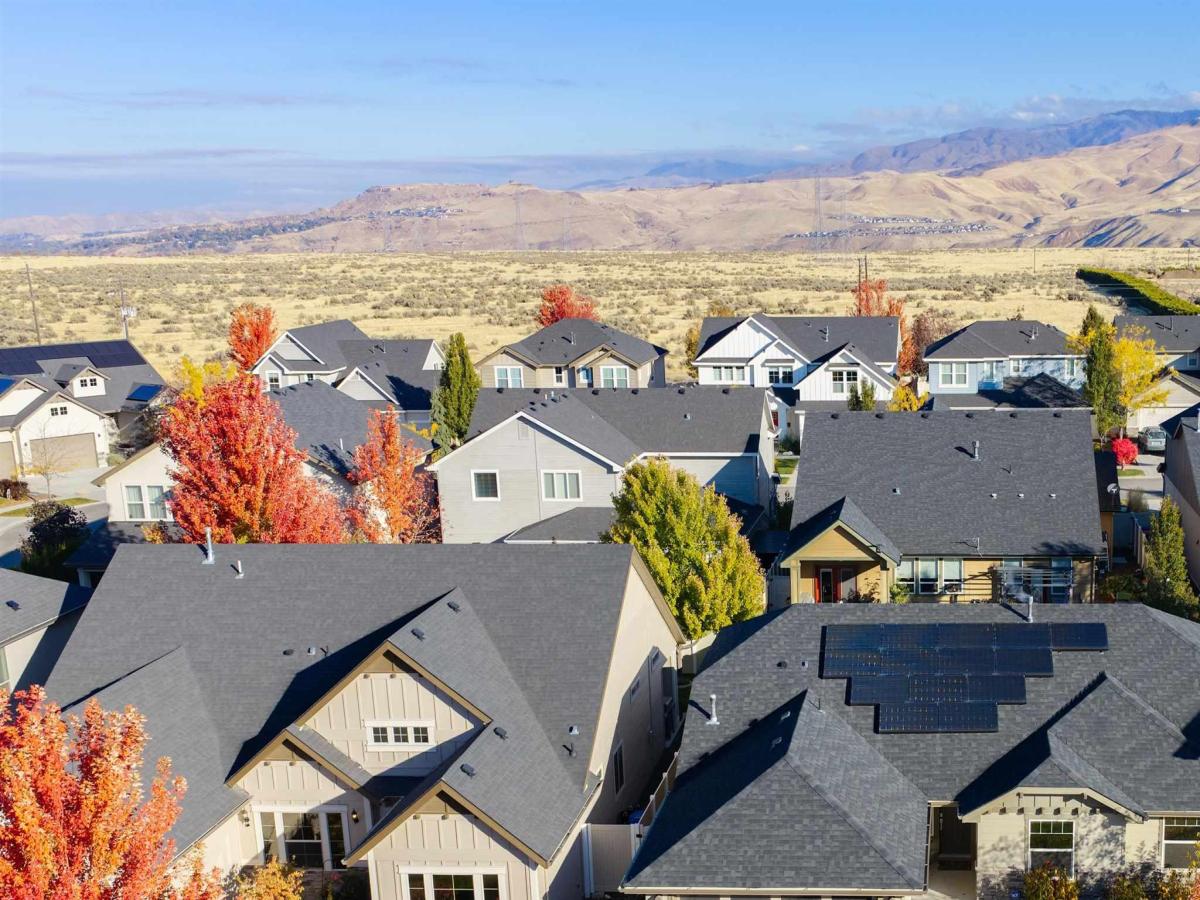


Designed by the owners to be open, bright and easy to live in, this single-level home checks the boxes that are getting harder to find. Vaulted ceilings make the living room feel open but still cozy, and the open layout keeps the kitchen, dining and living areas connected. Brand new carpet was just installed throughout, and fresh new sod out front makes a great first impression. Don’t let the 2-car garage fool you. An extra-deep bay was added when the home was built, so there’s room for both cars plus storage and a workbench. The big-ticket items are handled: new furnace (2024), new water heater (2025), 2016 roof, and an automatic sprinkler system. The solar panels will be paid off at closing, so they’re yours free and clear to help lower your power bills. Add in low HOA dues that include the community pool and common-area landscaping, plus lower property taxes than surrounding neighborhoods, and this home costs thousands less a year to live in than nearby communities. Micron is minutes away, and downtown, Lucky Peak, Bown Crossing and the Boise River are all within about 10 minutes without sitting in traffic. Quiet streets with very little through traffic make it easy to feel at home. OPEN HOUSE SUNDAY 1-3.
Property Details
Price:
$600,000
MLS #:
99004605
Status:
Active
Beds:
4
Baths:
2
Type:
Single Family
Subtype:
Single Family Residence
Subdivision:
Painted Ridge Boise
Listed Date:
Oct 24, 2026
Finished Sq Ft:
1,811
Total Sq Ft:
1,811
Lot Size:
6,098 sqft / 0.14 acres (approx)
Year Built:
2016
Schools
School District:
Boise School District #1
Elementary School:
Trail Wind
Middle School:
Les Bois
High School:
Timberline (Boise)
Interior
Above Grade Finished Area
1811
Appliances
Tank Water Heater, Dishwasher, Disposal, Microwave, Oven/Range Freestanding, Refrigerator, Gas Range
Cooling
Central Air
Fireplaces Total
1
Flooring
Carpet, Engineered Wood Floors, Vinyl
Heating
Forced Air, Natural Gas
Interior Features
Bath-Master, Bed-Master Main Level, Guest Room, Great Room, Double Vanity, Walk-In Closet(s), Breakfast Bar, Kitchen Island, Quartz Counters
Levels
One
Main Level Bathrooms
2
Main Level Bedrooms
4
Exterior
Attached Garage YN
1
Construction Materials
Frame, Stone
Covered Spaces
2
Fencing
Vinyl
Garage Spaces
2
Lot Features
Standard Lot 6000-9999 SF, Garden, Sidewalks, Auto Sprinkler System, Full Sprinkler System
Open Parking YN
1
Parking Features
Attached, Finished Driveway
Parking Spots
2
Parking Total
2
Patio And Porch Features
Covered Patio/Deck
Roof
Composition, Architectural Style
Financial
HOA Fee
$370
HOA Fee Frequency
Semi-Annually
Tax Year
2025
Taxes
$2,707
Contact Us
Mortgage Calculator
Similar Listings Nearby

Listing courtesy of JPAR Live Local
 Disclaimer: The data relating to real estate for sale on this web site comes in part from the IDX program of the Intermountain Multiple Listing Service. Real estate listings held by brokerage firms other than Cozy Boise are marked with the Intermountain Multiple Listing Service Logo. Detailed information for these types of listings shall include the name of the listing Brokerage. Information provided by IMLS is deemed reliable but not guaranteed. IDX information is provided exclusively for consumers personal, non-commercial use, that it may not be used for any purpose other than to identify prospective properties consumers may be interested in purchasing. IMLS does not assume any liability for missing or inaccurate data. Copyright 2026. Intermountain Multiple Listing Service, Inc. All rights reserved.
5734 E Deer Ridge St
Boise, ID
Sorry, no posts matched your criteria.