

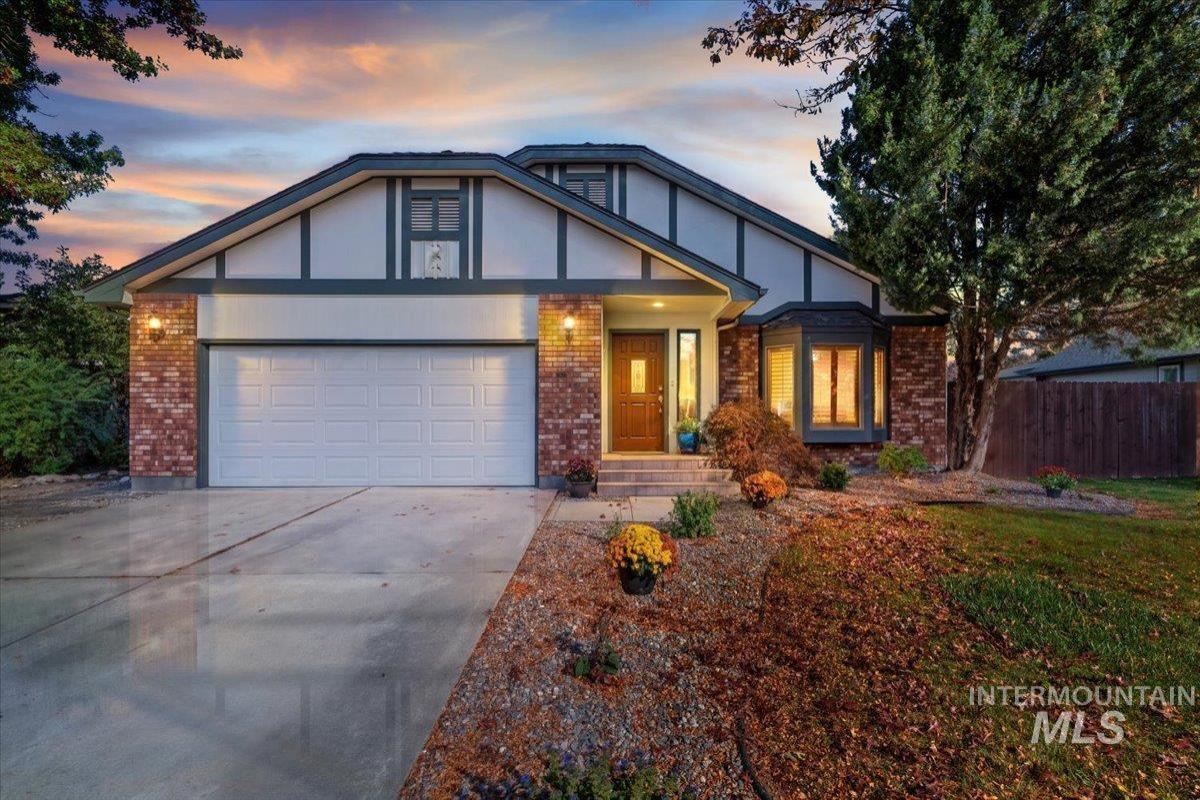


Located on a cul-de-sac in Boise’s Pier Point subdivision, this 1,881 sq. ft. well-maintained home features an updated xeriscape design yard with flagstone paths and a new low maintenance drip irrigation system. The transition vestibule has artisan-built bench seating and hidden clutter-free storage, opening into the living room—highlighted by a bay window with built-in seating—dining room, and entertainment bar, perfect for hosting. A well-appointed kitchen features granite counters, stainless steel appliances, an adjacent large pantry, and a breakfast bar overlooking the family room. This space features a large hearth gas heater grade fireplace framed by custom shelving, cabinets, and built-in storage. Anderson windows include custom shutters provide natural light and energy efficiency. Bedrooms feature real wood built-in storage, while the primary suite has high ceilings and a private patio exit. The primary bath has a soaking tub, upgraded lighting, and amenities. Separate laundry room leads to a spacious garage with storage. Throughout the home, beautiful natural light pours in from the many skylights, creating a bright and airy atmosphere highlighting the wood floors. A lifetime roof. Upgraded electrical and plumbing trim, smart-key hardware, low-care LED lighting, and bathroom amenity modifications. Located moments from shopping, downtown Boise, greenbelt access, schools.
Property Details
Price:
$699,500
MLS #:
99003412
Status:
Active
Beds:
3
Baths:
2
Type:
Single Family
Subtype:
Single Family Residence
Subdivision:
Pier Pointe
Listed Date:
Oct 9, 2026
Finished Sq Ft:
1,881
Total Sq Ft:
1,881
Lot Size:
8,276 sqft / 0.19 acres (approx)
Year Built:
1983
Schools
School District:
Boise School District #1
Elementary School:
Riverside
Middle School:
East Jr
High School:
Timberline (Boise)
Interior
Above Grade Finished Area
1881
Appliances
Gas Water Heater, Tank Water Heater, Dishwasher, Disposal, Oven/Range Freestanding, Refrigerator
Cooling
Central Air
Flooring
Hardwood, Tile
Heating
Natural Gas
Interior Features
Bath-Master, Bed-Master Main Level, Formal Dining, Family Room, Breakfast Bar, Pantry, Granite Counters
Laundry Features
Gas Dryer Hookup
Levels
One
Main Level Bathrooms
2
Main Level Bedrooms
3
Exterior
Attached Garage YN
1
Construction Materials
Brick, Stucco
Covered Spaces
2
Fencing
Full, Wood
Garage Spaces
2
Lot Features
Standard Lot 6000-9999 SF, Garden, Cul-De-Sac, Auto Sprinkler System, Drip Sprinkler System, Full Sprinkler System
Open Parking YN
1
Parking Features
Attached, Finished Driveway
Parking Spots
2
Parking Total
2
Roof
Composition
Security Features
Alarm
Window Features
Skylight(s)
Financial
HOA Fee
$517
HOA Fee Frequency
Annually
Tax Year
2025
Taxes
$5,396
Contact Us
Mortgage Calculator
Similar Listings Nearby

Listing courtesy of exp Realty, LLC
 Disclaimer: The data relating to real estate for sale on this web site comes in part from the IDX program of the Intermountain Multiple Listing Service. Real estate listings held by brokerage firms other than Cozy Boise are marked with the Intermountain Multiple Listing Service Logo. Detailed information for these types of listings shall include the name of the listing Brokerage. Information provided by IMLS is deemed reliable but not guaranteed. IDX information is provided exclusively for consumers personal, non-commercial use, that it may not be used for any purpose other than to identify prospective properties consumers may be interested in purchasing. IMLS does not assume any liability for missing or inaccurate data. Copyright 2026. Intermountain Multiple Listing Service, Inc. All rights reserved.
1260 E Woodvine
Boise, ID
Sorry, no posts matched your criteria.