

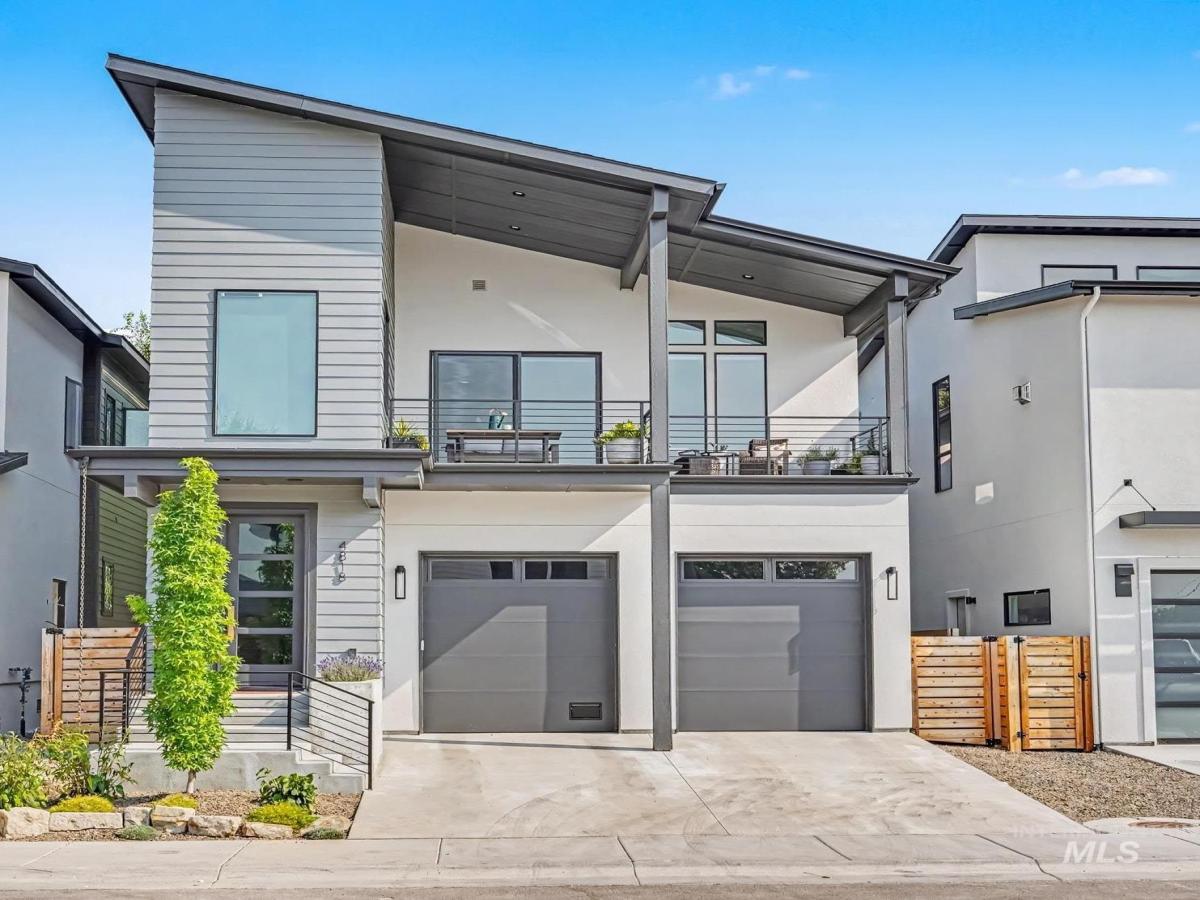


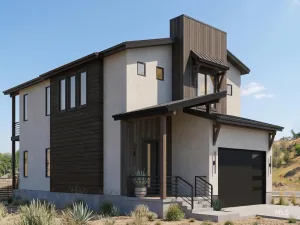
Incredible value in the Boise foothills! This home offers low maintenance living paired with high end finishes throughout! Ideally situated with quick access to the Ridge to Rivers trail system, including the Polecat Gulch Trail, as well as Bogus Basin, Downtown Boise, and Hyde Park in the North End, the location offers convenience without compromise. The main level features two bedrooms and a family room, serviced by a full bathroom complete with a soaker tub, offering flexible space for guests or everyday living. Upstairs is where this home truly shines! An open living area flows into a stunning kitchen anchored by a large quartz island, quartz countertops, custom cabinetry, and Bosch appliances, all designed for effortless entertaining. Step out to the large covered balcony and take in sweeping views of downtown Boise and the surrounding foothills, a perfect backdrop for morning coffee or evening wine. The primary suite completes the level, offering a private retreat with dual shower heads and a soaker tub for a true spa like escape. Remote powered window coverings and dual zone air conditioning add comfort throughout, while the garage impresses with painted walls, epoxy flooring, and a tankless water heater. The backyard offers mature hydrangeas and a drip irrigation system. Elevated foothills living, quality construction, and thoughtful design. Schedule your showing today!
Property Details
Price:
$774,900
MLS #:
98996688
Status:
Active
Beds:
3
Baths:
3
Type:
Single Family
Subtype:
Single Family Residence
Subdivision:
Purshia Hills
Listed Date:
Aug 7, 2026
Finished Sq Ft:
2,166
Total Sq Ft:
2,166
Lot Size:
3,659 sqft / 0.08 acres (approx)
Year Built:
2025
Schools
School District:
Boise School District #1
Elementary School:
Cynthia Mann
Middle School:
Hillside
High School:
Boise
Interior
Above Grade Finished Area
2166
Appliances
Gas Water Heater, Tankless Water Heater, Dishwasher, Disposal, Double Oven, Microwave, Oven/Range Built-In, Refrigerator, Gas Range
Cooling
Central Air
Fireplaces Total
1
Flooring
Tile, Carpet, Engineered Wood Floors
Heating
Forced Air, Natural Gas
Interior Features
Bath-Master, Guest Room, Split Bedroom, Family Room, Great Room, Double Vanity, Walk-In Closet(s), Walk In Shower, Pantry, Kitchen Island, Quartz Counters
Levels
Two
Main Level Bathrooms
1
Main Level Bedrooms
2
Exterior
Attached Garage YN
1
Construction Materials
Frame, Stucco, HardiPlank Type
Covered Spaces
2
Fencing
Full, Wood
Garage Spaces
2
Lot Features
Sm Lot 5999 SF, Flood Plain, Auto Sprinkler System, Drip Sprinkler System, Full Sprinkler System
Open Parking YN
1
Parking Features
Attached, Finished Driveway
Parking Spots
2
Parking Total
2
Patio And Porch Features
Covered Patio/Deck
Roof
Composition, Architectural Style
Financial
HOA Fee
$400
HOA Fee Frequency
Quarterly
Tax Year
2025
Contact Us
Mortgage Calculator
Similar Listings Nearby

Listing courtesy of exp Realty, LLC
 Disclaimer: The data relating to real estate for sale on this web site comes in part from the IDX program of the Intermountain Multiple Listing Service. Real estate listings held by brokerage firms other than Cozy Boise are marked with the Intermountain Multiple Listing Service Logo. Detailed information for these types of listings shall include the name of the listing Brokerage. Information provided by IMLS is deemed reliable but not guaranteed. IDX information is provided exclusively for consumers personal, non-commercial use, that it may not be used for any purpose other than to identify prospective properties consumers may be interested in purchasing. IMLS does not assume any liability for missing or inaccurate data. Copyright 2026. Intermountain Multiple Listing Service, Inc. All rights reserved.
4818 W Palo Verde Ln.
Boise, ID