

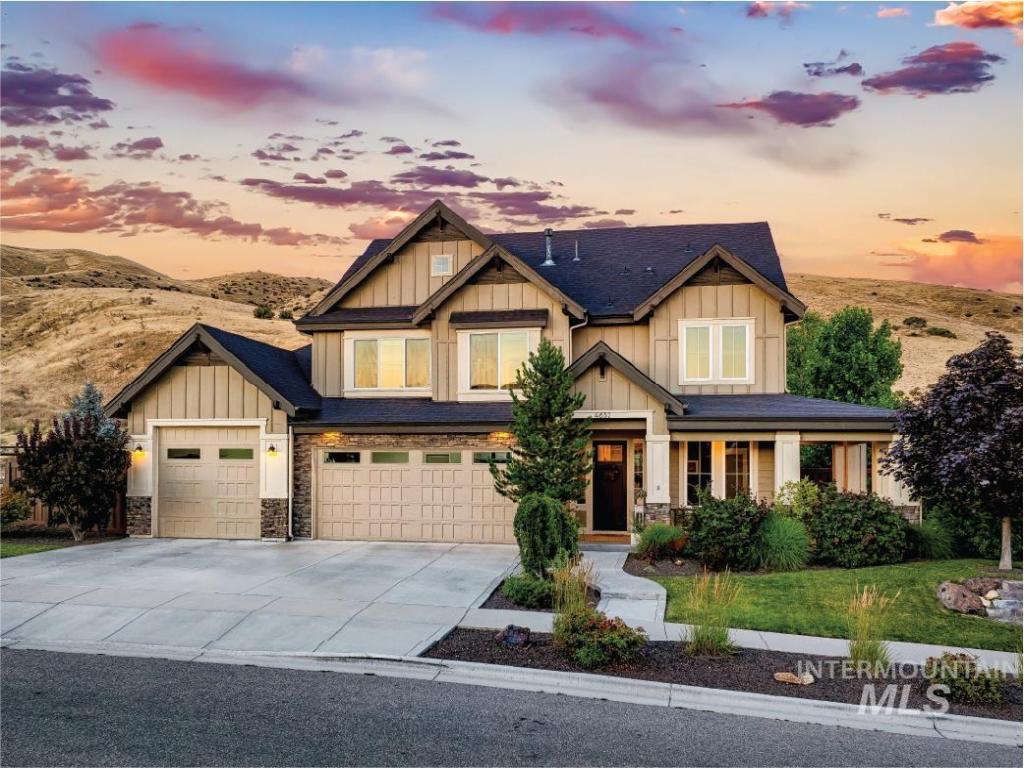


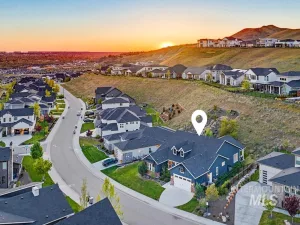
Nestled against the Boise Foothills on a pristine corner lot with no rear neighbors, this extraordinary custom River Heights residence captures stunning hillside views and immediate access to miles of trails right outside the door! The spacious interior features an open main-level layout flowing from the great room with stone fireplace and built-ins to the well-appointed chef’s kitchen with expansive quartz counters, a large island/breakfast bar, gas range, double wall ovens, and a generous walk-in pantry with appliance counter. The dining area opens to a serene backyard retreat featuring a pergola-covered patio, cozy firepit lounge, raised garden beds, and lush landscaping. Additional spaces include a main-level office, a flex/exercise room, and a third-floor bonus/media room with full bath. The second level hosts the spa-inspired primary suite along with four additional bedrooms, two bathrooms, and a convenient laundry room. An oversized three-car garage includes a boat/RV van bay. This coveted community offers a pool, clubhouse with fitness center, and unbeatable proximity to the Boise River and Greenbelt, golf, Downtown Boise, Shakespeare Festival, Micron, Lucky Peak Reservoir, and more! Zoned for top-rated schools. HERS Index Score, Energy Star Certified. This is a must see!
Property Details
Price:
$1,597,000
MLS #:
98994128
Status:
Active
Beds:
5
Baths:
5
Type:
Single Family
Subtype:
Single Family Residence
Subdivision:
River Heights
Listed Date:
Jul 16, 2026
Finished Sq Ft:
3,575
Total Sq Ft:
3,575
Lot Size:
9,627 sqft / 0.22 acres (approx)
Year Built:
2017
Schools
School District:
Boise School District #1
Elementary School:
Dallas Harris
Middle School:
East Jr
High School:
Timberline (Boise)
Interior
Above Grade Finished Area
3575
Appliances
Dishwasher, Disposal, Microwave, Oven/Range Built-In
Cooling
Central Air
Fireplaces Total
1
Heating
Forced Air, Natural Gas
Interior Features
Bath-Master, Den/Office, Family Room, Rec/Bonus, Double Vanity, Central Vacuum Plumbed, Walk-In Closet(s), Pantry, Kitchen Island
Levels
Tri-Level
Exterior
Attached Garage YN
1
Construction Materials
Stone, HardiPlank Type
Covered Spaces
3
Fencing
Full
Garage Spaces
3
Lot Features
Standard Lot 6000-9999 SF, Sidewalks, Auto Sprinkler System, Full Sprinkler System, Pressurized Irrigation Sprinkler System
Parking Features
Attached
Parking Spots
3
Parking Total
3
Patio And Porch Features
Covered Patio/Deck
Roof
Composition, Architectural Style
Financial
HOA Fee
$625
HOA Fee Frequency
Semi-Annually
Tax Year
2025
Taxes
$9,366
Contact Us
Mortgage Calculator
Similar Listings Nearby

Listing courtesy of Amherst Madison
 Disclaimer: The data relating to real estate for sale on this web site comes in part from the IDX program of the Intermountain Multiple Listing Service. Real estate listings held by brokerage firms other than Cozy Boise are marked with the Intermountain Multiple Listing Service Logo. Detailed information for these types of listings shall include the name of the listing Brokerage. Information provided by IMLS is deemed reliable but not guaranteed. IDX information is provided exclusively for consumers personal, non-commercial use, that it may not be used for any purpose other than to identify prospective properties consumers may be interested in purchasing. IMLS does not assume any liability for missing or inaccurate data. Copyright 2026. Intermountain Multiple Listing Service, Inc. All rights reserved.
4632 S Chugwater Way
Boise, ID
Sorry, no posts matched your criteria.