

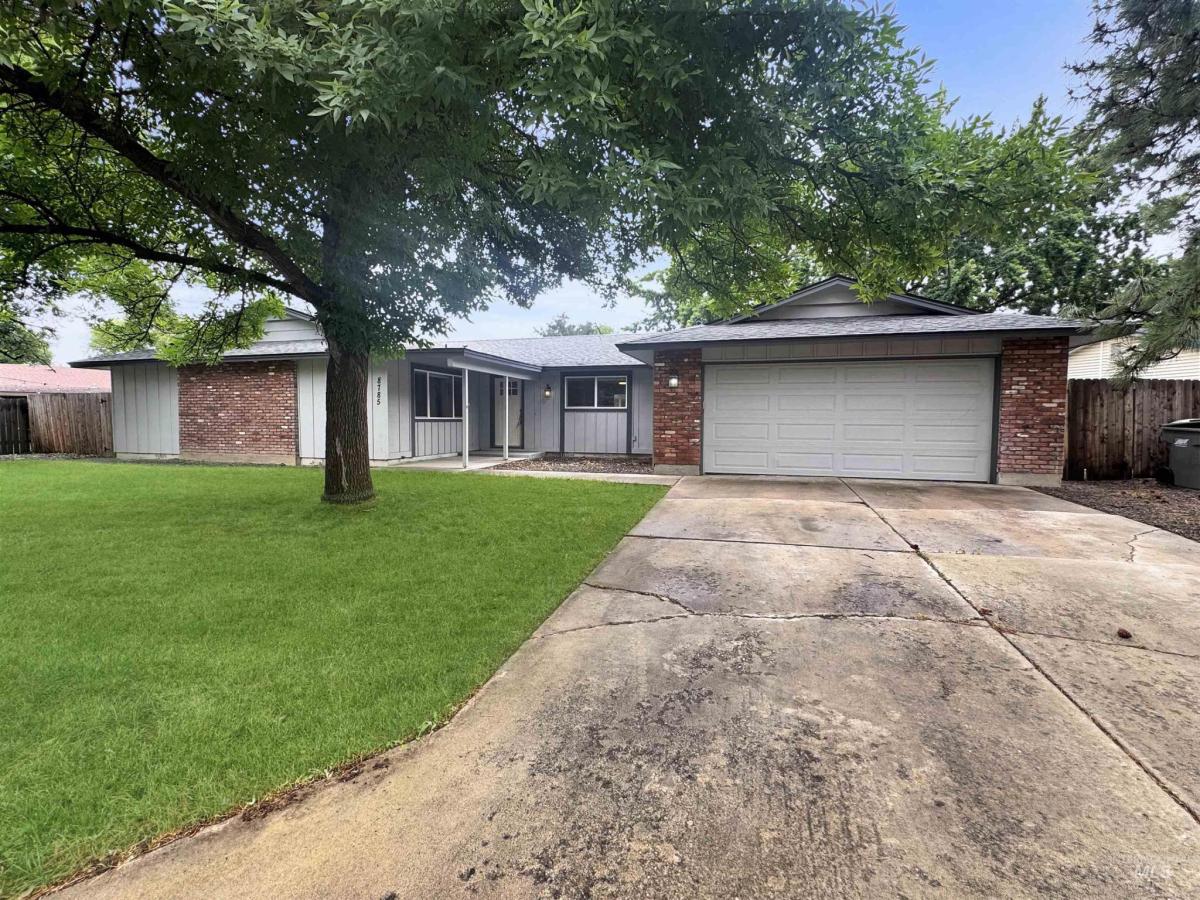


Designed with flexibility in mind, this 4-bedroom, 2-bath home features a versatile flex room that can serve as a formal dining area, second living space, playroom, or whatever best fits your needs. A separate office/den with grid-window doors and a skylight provides a dedicated space for working from home, hobbies, or everyday use. The great room features a functional brick fireplace and offers a comfortable space for gathering with family and friends. The kitchen includes updated appliances, making meal preparation and entertaining more convenient. The primary suite includes dual vanities, double closets, and direct backyard access through a sliding glass door. One secondary bedroom also features its own sliding door to the side yard, providing added convenience and natural light. Outside, you’ll find a covered patio, mature landscaping, underground sprinklers, and a spacious .22-acre lot with room to relax, play, garden, or entertain. With multiple living spaces, a flexible layout, and both indoor and outdoor amenities, this home offers the space and functionality buyers are looking for.
Property Details
Price:
$510,000
MLS #:
98991305
Status:
Active
Beds:
4
Baths:
2
Type:
Single Family
Subtype:
Single Family Residence
Subdivision:
Sherwood Park West
Listed Date:
Jun 23, 2026
Finished Sq Ft:
1,981
Total Sq Ft:
1,981
Lot Size:
9,583 sqft / 0.22 acres (approx)
Year Built:
1973
Schools
School District:
West Ada School District
Elementary School:
Summerwind
Middle School:
Lowell Scott Middle
High School:
Centennial
Interior
Above Grade Finished Area
1981
Appliances
Gas Water Heater, Tank Water Heater, Dishwasher, Disposal, Oven/Range Freestanding
Cooling
Central Air
Fireplaces Total
1
Flooring
Laminate
Heating
Forced Air
Interior Features
Bath-Master, Bed-Master Main Level, Den/Office, Family Room, Breakfast Bar
Levels
One
Main Level Bathrooms
2
Main Level Bedrooms
4
Exterior
Attached Garage YN
1
Construction Materials
Brick, Wood Siding
Covered Spaces
2
Fencing
Partial, Wood
Garage Spaces
2
Lot Features
Standard Lot 6000-9999 SF, Sidewalks, Auto Sprinkler System
Open Parking YN
1
Parking Features
Attached, Finished Driveway
Parking Spots
2
Parking Total
2
Roof
Architectural Style
Window Features
Skylight(s)
Financial
Tax Year
2025
Taxes
$2,395
Contact Us
Mortgage Calculator
Similar Listings Nearby

Listing courtesy of Keller Williams Realty Boise
 Disclaimer: The data relating to real estate for sale on this web site comes in part from the IDX program of the Intermountain Multiple Listing Service. Real estate listings held by brokerage firms other than Cozy Boise are marked with the Intermountain Multiple Listing Service Logo. Detailed information for these types of listings shall include the name of the listing Brokerage. Information provided by IMLS is deemed reliable but not guaranteed. IDX information is provided exclusively for consumers personal, non-commercial use, that it may not be used for any purpose other than to identify prospective properties consumers may be interested in purchasing. IMLS does not assume any liability for missing or inaccurate data. Copyright 2026. Intermountain Multiple Listing Service, Inc. All rights reserved.
8785 W Pembrook Dr
Boise, ID
Sorry, no posts matched your criteria.