

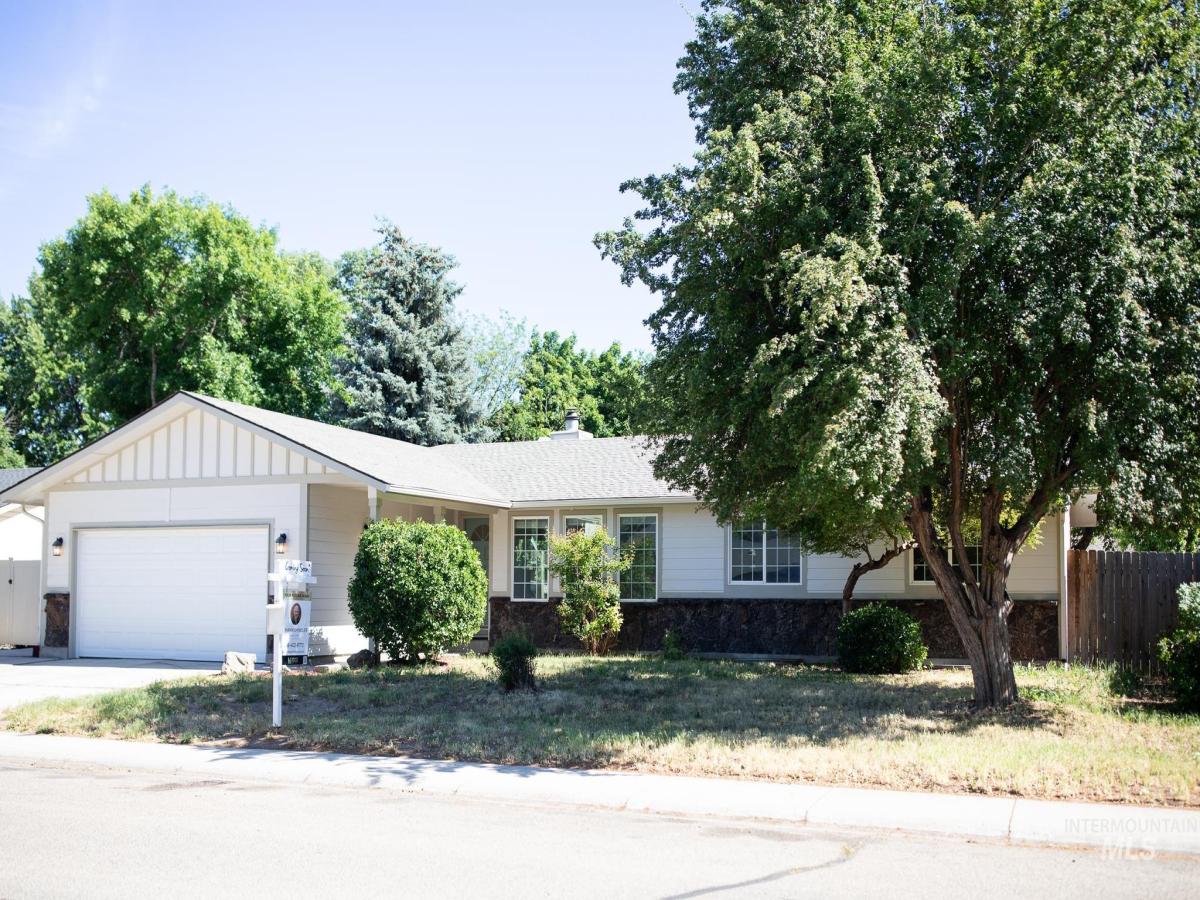


Welcome to 10423 W Barnsdale Dr., where thoughtful design, abundant natural light, and beautifully updated spaces create the perfect backdrop for everyday living and unforgettable moments. Offering 3,252 square feet of generous living space, this move-in-ready home is nestled in a quiet, centrally located Boise neighborhood known for its beautifully maintained homes and convenient access to nearby parks, schools, Boise Towne Square Mall, The Village at Meridian, Hyatt Hidden Lakes Reserve, and the Boise Greenbelt. The thoughtfully designed main level features 3 spacious bedrooms, 2 full bathrooms, a welcoming living room, formal dining room, and a cozy family room with a fireplace. Stunning new LVP flooring flows throughout, complementing the new interior paint and beautifully remodeled kitchen with granite countertops. Downstairs, the expansive finished basement doubles the living space and features new carpet, a spacious entertainment room, 3 bedrooms, a full bathroom, a laundry and storage room. Whether you’re accommodating multi-generational living, hosting guests, working from home, or simply seeking room to grow, this flexible floor plan offers the lifestyle you’ve always envisioned. Updates in 2021: new roof, HVAC, water heater, cement-board siding, exterior paint, and kitchen. 2026: garage door, gutters, interior paint and flooring. Reach out for a private tour.
Property Details
Price:
$599,900
MLS #:
98989283
Status:
Active
Beds:
6
Baths:
3
Type:
Single Family
Subtype:
Single Family Residence
Subdivision:
Skyline Sub
Listed Date:
Jun 6, 2026
Finished Sq Ft:
3,252
Total Sq Ft:
3,252
Lot Size:
8,538 sqft / 0.20 acres (approx)
Year Built:
1978
Schools
School District:
West Ada School District
Elementary School:
Joplin
Middle School:
Lowell Scott Middle
High School:
Centennial
Interior
Above Grade Finished Area
1626
Appliances
Gas Water Heater, Tank Water Heater, Dishwasher, Disposal, Microwave, Oven/Range Freestanding
Below Grade Finished Area
1626
Cooling
Central Air
Fireplaces Total
1
Flooring
Carpet
Heating
Forced Air, Natural Gas
Interior Features
Bath-Master, Bed-Master Main Level, Guest Room, Den/Office, Formal Dining, Family Room, Granite Counters
Levels
Single with Below Grade
Main Level Bathrooms
2
Main Level Bedrooms
3
Exterior
Attached Garage YN
1
Construction Materials
Brick, Frame
Covered Spaces
2
Fencing
Full, Wood
Garage Spaces
2
Lot Features
Standard Lot 6000-9999 SF, Garden, Sidewalks
Parking Features
Attached, RV Access/Parking
Parking Spots
2
Parking Total
2
Roof
Composition
Financial
Tax Year
2025
Taxes
$3,833
Contact Us
Mortgage Calculator
Similar Listings Nearby

Listing courtesy of Homes of Idaho
 Disclaimer: The data relating to real estate for sale on this web site comes in part from the IDX program of the Intermountain Multiple Listing Service. Real estate listings held by brokerage firms other than Cozy Boise are marked with the Intermountain Multiple Listing Service Logo. Detailed information for these types of listings shall include the name of the listing Brokerage. Information provided by IMLS is deemed reliable but not guaranteed. IDX information is provided exclusively for consumers personal, non-commercial use, that it may not be used for any purpose other than to identify prospective properties consumers may be interested in purchasing. IMLS does not assume any liability for missing or inaccurate data. Copyright 2026. Intermountain Multiple Listing Service, Inc. All rights reserved.
10423 W Barnsdale Dr
Boise, ID
Sorry, no posts matched your criteria.