

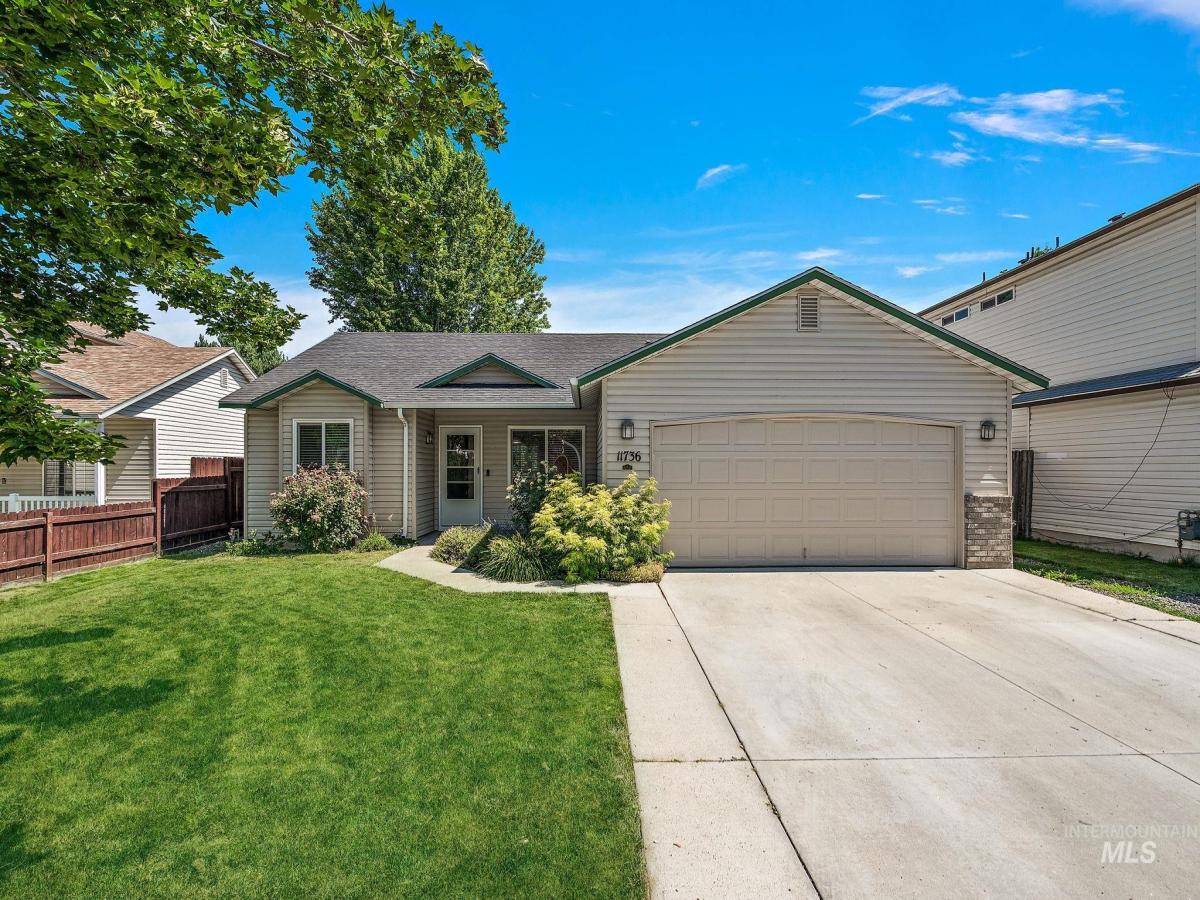


A 4-bedroom home plus a BONUS ROOM in Boise for under $430K—and the big-ticket updates are already done. With a new roof, windows, water heater, and HVAC system, plus fresh paint and flooring throughout, I promise you, you won’t find another home like it in the Treasure Valley. Tucked away on a quiet cul-de-sac in West Boise, the single-level, split-bedroom floor plan gives you plenty of room to spread out while still feeling open and connected. The spacious primary suite features its own bathroom and walk-in closet, while three additional bedrooms and a large bonus room give you flexibility for an office, playroom, second living space, or whatever your family needs. The light-filled kitchen opens into the main living areas, creating an easy space for preparing meals, entertaining, and gathering together at the end of the day. Outside might be one of the best surprises. With no direct back neighbors and open views beyond the fence, the backyard feels far more private than you’d expect in the middle of Boise. The north-facing patio is perfect for summer BBQs, quiet evenings outside, or simply enjoying the yard without baking in the afternoon sun. You’re just minutes from The Village and everything along the Eagle Road corridor, with easy access to parks, schools, restaurants, and downtown Boise. This one will check every box. Your home search is over.
Property Details
Price:
$425,000
MLS #:
99002015
Status:
Active
Beds:
4
Baths:
2
Type:
Single Family
Subtype:
Single Family Residence
Subdivision:
Steamboat
Listed Date:
Sep 25, 2026
Finished Sq Ft:
1,377
Total Sq Ft:
1,377
Lot Size:
6,098 sqft / 0.14 acres (approx)
Year Built:
2000
Schools
School District:
West Ada School District
Elementary School:
Ustick
Middle School:
Lewis and Clark
High School:
Centennial
Interior
Above Grade Finished Area
1377
Appliances
Gas Water Heater, Dishwasher, Disposal, Microwave, Oven/Range Freestanding, Refrigerator, Washer, Dryer, Gas Range
Cooling
Central Air
Flooring
Carpet
Heating
Forced Air, Natural Gas
Interior Features
Bath-Master, Bed-Master Main Level, Split Bedroom, Rec/Bonus, Walk-In Closet(s), Breakfast Bar, Pantry, Laminate Counters
Levels
One
Main Level Bathrooms
2
Main Level Bedrooms
4
Exterior
Accessibility Features
Bathroom Bars
Attached Garage YN
1
Construction Materials
Frame, Masonry, Vinyl Siding
Covered Spaces
2
Fencing
Full, Wood
Garage Spaces
2
Lot Features
Standard Lot 6000-9999 SF, Sidewalks, Cul-De-Sac, Auto Sprinkler System, Full Sprinkler System
Open Parking YN
1
Parking Features
Attached, Finished Driveway
Parking Spots
2
Parking Total
2
Roof
Composition
Financial
HOA Fee
$84
HOA Fee Frequency
Annually
Tax Year
2025
Taxes
$1,395
Contact Us
Mortgage Calculator
Similar Listings Nearby

Listing courtesy of Homes of Idaho
 Disclaimer: The data relating to real estate for sale on this web site comes in part from the IDX program of the Intermountain Multiple Listing Service. Real estate listings held by brokerage firms other than Cozy Boise are marked with the Intermountain Multiple Listing Service Logo. Detailed information for these types of listings shall include the name of the listing Brokerage. Information provided by IMLS is deemed reliable but not guaranteed. IDX information is provided exclusively for consumers personal, non-commercial use, that it may not be used for any purpose other than to identify prospective properties consumers may be interested in purchasing. IMLS does not assume any liability for missing or inaccurate data. Copyright 2026. Intermountain Multiple Listing Service, Inc. All rights reserved.
11736 W Halstead Ct.
Boise, ID
Sorry, no posts matched your criteria.