

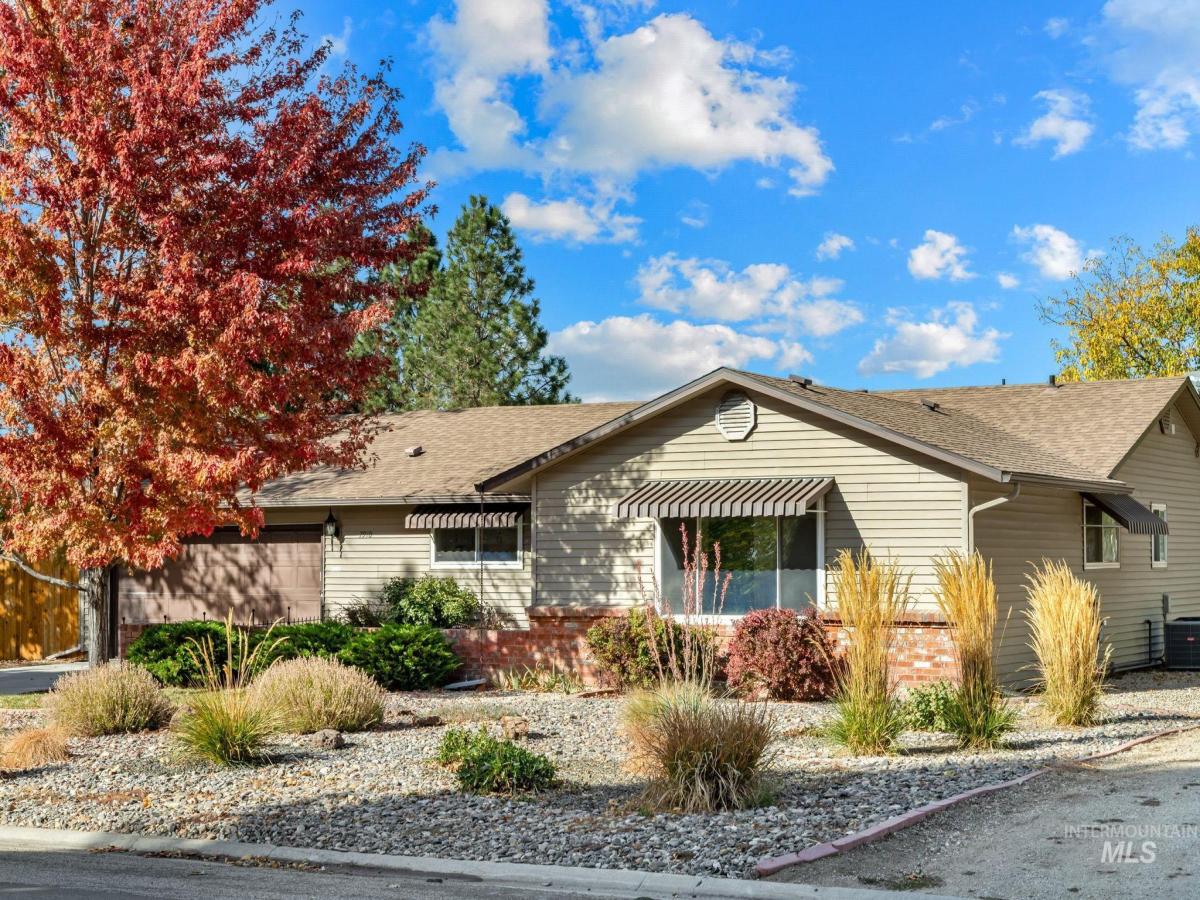


Amazing Shop. This one-of-a-kind property has an updated single level home that sits on almost an acre featuring a serious shop for doing serious work. The home has had many updates over the years including brand new carpet, SS appliances, solid surface kitchen countertops, a 30-year architectural roof, and Champion vinyl windows. There’s a great room with a gas fireplace and a full-length brick mantle and hearth. The huge living room would make a fantastic game room or media room. The lot is .9 of an acre and features mature low maintenance landscaping with Native Idaho plants and grasses and full sprinklers in the yard and a vinyl fence. There’s also an 8′ x 12′ storage shed and a brand new custom built 10′ x 12′ she shed as well as a nice front courtyard and an east facing back patio plus a small green house. But the main feature is the 1500 sq. ft. shop with everything the serious car lover would want. Fully insulated with a 100 amp service, multiple 220 amp circuits, dual insulated 10′ x 10′ commercial doors with commercial openers, a 9,000 lbs. 2-post car hoist, a large inner shop with a mezzanine featuring a cargo lift for ease of storage. It also has 50 amp arc welder outlets, 30 amp wire-feed outlets, plasma outlets, staggered 120 volt circuit receptacles, is piped for air, and is built on a 5″ – 6″ concrete slab. Easy access to downtown and Micron.
Property Details
Price:
$730,000
MLS #:
99004439
Status:
Active
Beds:
3
Baths:
2
Type:
Single Family
Subtype:
Single Family Residence
Subdivision:
Sunset West Sub
Listed Date:
Oct 22, 2026
Finished Sq Ft:
1,760
Total Sq Ft:
1,760
Lot Size:
39,204 sqft / 0.90 acres (approx)
Year Built:
1974
Schools
School District:
West Ada School District
Elementary School:
Silver Sage
Middle School:
Lake Hazel
High School:
Mountain View
Interior
Above Grade Finished Area
1760
Appliances
Electric Water Heater, Dishwasher, Disposal, Microwave, Oven/Range Freestanding, Refrigerator
Cooling
Central Air
Fireplaces Total
1
Flooring
Concrete, Carpet, Engineered Wood Floors, Vinyl
Heating
Heated, Forced Air, Natural Gas
Interior Features
Loft, Workbench, Bath-Master, Bed-Master Main Level, Guest Room, Great Room, Breakfast Bar
Levels
One
Main Level Bathrooms
2
Main Level Bedrooms
3
Exterior
Attached Garage YN
1
Construction Materials
Insulation, Frame, Vinyl Siding
Covered Spaces
2
Fencing
Partial, Vinyl, Wire, Wood
Garage Spaces
2
Lot Features
1/2 – .99 AC, Garden, Horses, Chickens, Auto Sprinkler System, Partial Sprinkler System
Open Parking YN
1
Other Structures
Shop, Storage Shed
Parking Features
Garage Door Access, RV/Boat, Attached, RV Access/Parking, Finished Driveway
Parking Spots
2
Parking Total
2
Roof
Composition, Architectural Style
Financial
Tax Year
2026
Taxes
$1,574
Contact Us
Mortgage Calculator
Similar Listings Nearby

Listing courtesy of Idaho Premier Properties
 Disclaimer: The data relating to real estate for sale on this web site comes in part from the IDX program of the Intermountain Multiple Listing Service. Real estate listings held by brokerage firms other than Cozy Boise are marked with the Intermountain Multiple Listing Service Logo. Detailed information for these types of listings shall include the name of the listing Brokerage. Information provided by IMLS is deemed reliable but not guaranteed. IDX information is provided exclusively for consumers personal, non-commercial use, that it may not be used for any purpose other than to identify prospective properties consumers may be interested in purchasing. IMLS does not assume any liability for missing or inaccurate data. Copyright 2026. Intermountain Multiple Listing Service, Inc. All rights reserved.
7910 W Stirrup Ave.
Boise, ID
Sorry, no posts matched your criteria.