

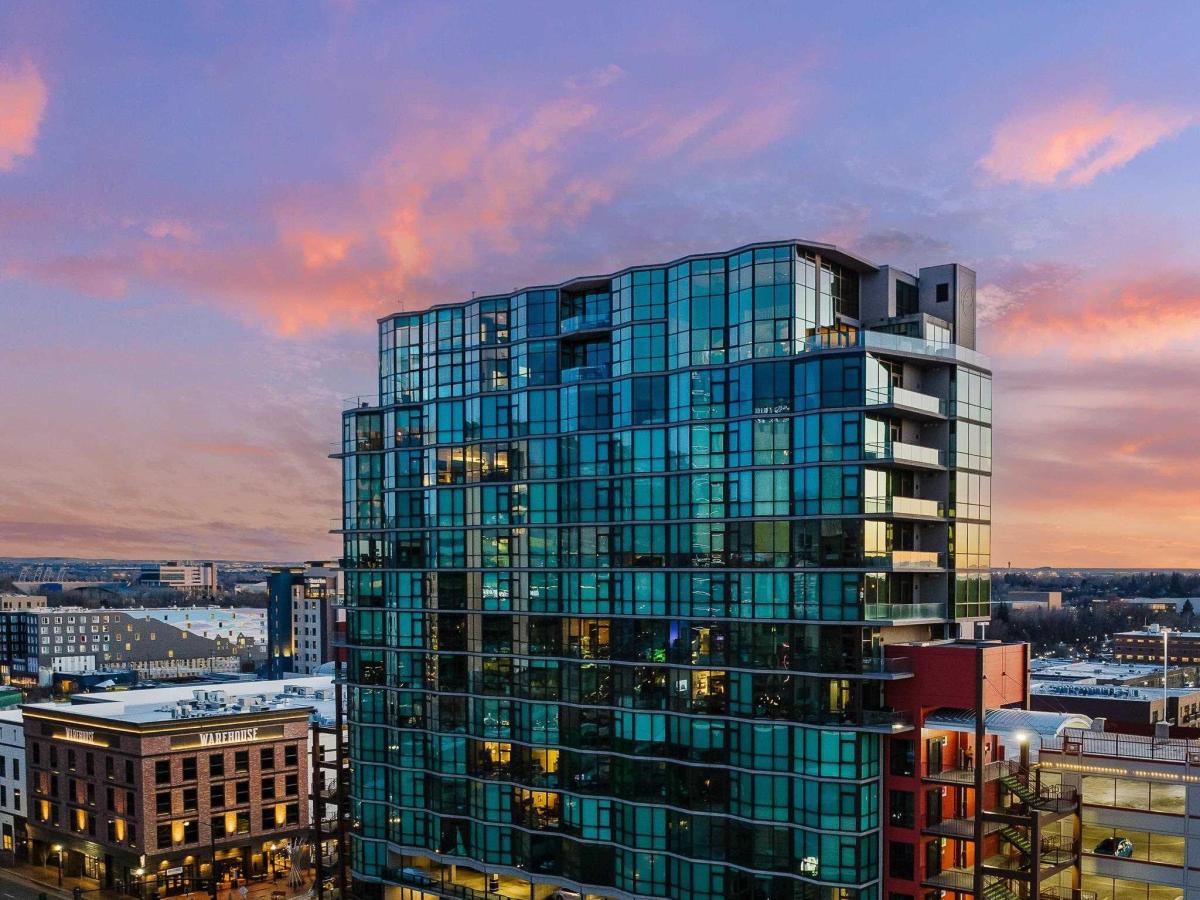


Experience the pinnacle of urban living from the 12th floor of one of Idaho’s most coveted residential buildings. This fully renovated, 1,500 square foot sanctuary offers a front row seat to the Boise skyline, with floor to ceiling glass framing panoramic views of the Capitol building and the surrounding foothills. The interior is a masterclass in modern design, featuring soaring ceilings, rich hardwood floors, and a fresh, crisp palette. The open concept layout is perfect for hosting, centered around a gourmet chef’s kitchen equipped with an expansive granite island, custom cabinetry, stainless steel appliances, and a dedicated pantry. In the primary suite, you’ll find a spacious sitting area and a custom closet complete with a built-in desk. This property defines the lock and leave lifestyle without compromising on space or convenience. It includes the rare advantage of two deeded parking spots, plus a secure private storage unit. Just across the hall, enjoy access to a private balcony and BBQ area with great views of the Owyhee’s. Located in the heart of the city, this high security building puts the best of Boise at your doorstep. Explore the vibrant downtown dining and shopping scene or head out to the nearby Greenbelt and the Ridge to Rivers Trail System for endless outdoor recreation.
Property Details
Price:
$1,095,000
MLS #:
98993548
Status:
Active
Beds:
2
Baths:
2
Type:
Condo
Subtype:
Condominium
Subdivision:
The Aspen Lofts
Listed Date:
Jul 10, 2026
Finished Sq Ft:
1,533
Total Sq Ft:
1,533
Year Built:
2009
Schools
School District:
Boise School District #1
Elementary School:
Garfield
Middle School:
North Jr
High School:
Boise
Interior
Above Grade Finished Area
1533
Appliances
Dishwasher, Disposal, Microwave, Oven/Range Freestanding, Gas Range
Cooling
Central Air
Fireplaces Total
1
Flooring
Carpet, Engineered Wood Floors
Heating
Forced Air
Interior Features
Bed-Master Main Level, Split Bedroom, Double Vanity, Walk In Shower, Breakfast Bar, Pantry
Levels
One
Main Level Bathrooms
2
Main Level Bedrooms
2
Exterior
Construction Materials
Concrete, Steel Siding
Covered Spaces
2
Garage Spaces
2
Lot Features
Views
Parking Features
Detached
Parking Spots
2
Parking Total
2
Patio And Porch Features
Covered Patio/Deck
Roof
Rolled/Hot Mop
Financial
HOA Fee
$828
HOA Fee Frequency
Monthly
Tax Year
2025
Taxes
$8,926
Contact Us
Mortgage Calculator
Similar Listings Nearby


Listing courtesy of Compass RE
 Disclaimer: The data relating to real estate for sale on this web site comes in part from the IDX program of the Intermountain Multiple Listing Service. Real estate listings held by brokerage firms other than Cozy Boise are marked with the Intermountain Multiple Listing Service Logo. Detailed information for these types of listings shall include the name of the listing Brokerage. Information provided by IMLS is deemed reliable but not guaranteed. IDX information is provided exclusively for consumers personal, non-commercial use, that it may not be used for any purpose other than to identify prospective properties consumers may be interested in purchasing. IMLS does not assume any liability for missing or inaccurate data. Copyright 2026. Intermountain Multiple Listing Service, Inc. All rights reserved.
851 W Front Street # 1202
Boise, ID
Sorry, no posts matched your criteria.