

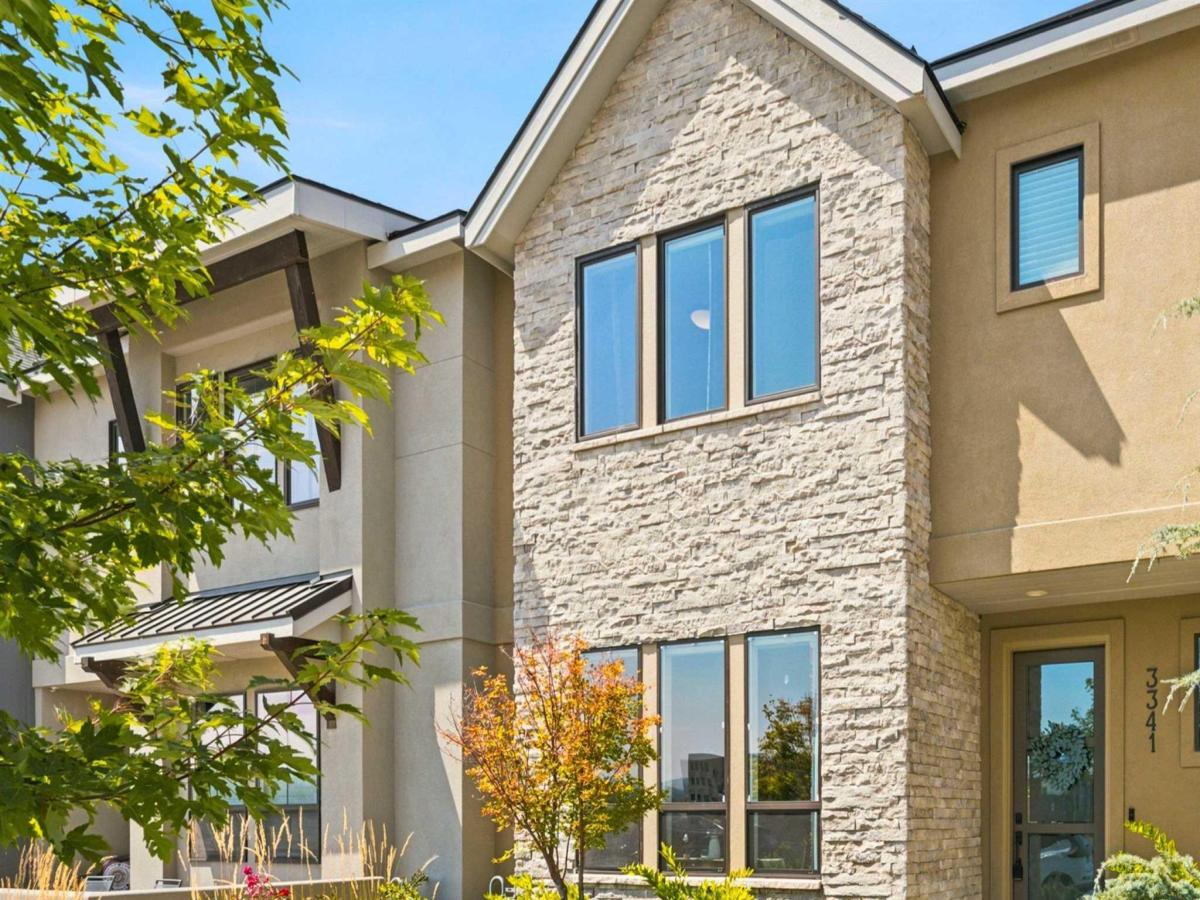


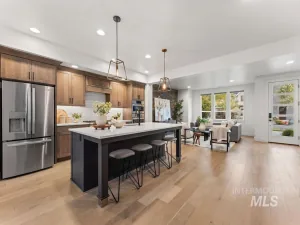
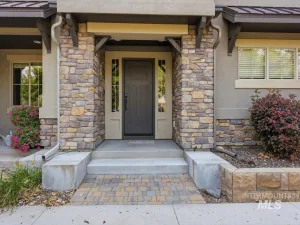
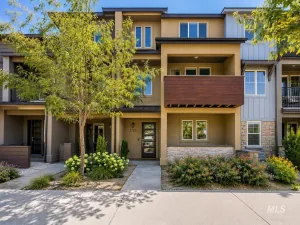
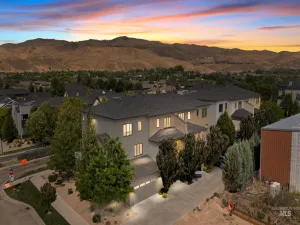
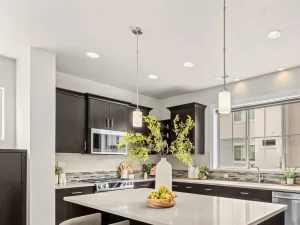
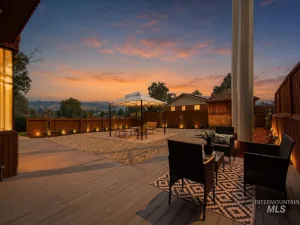
Nestled between the Boise Foothills and the Boise River Greenbelt, this townhome is located in the highly desirable Harris Ranch community. Inside, the light and bright design is enhanced by large east-facing picture windows that fill the space with natural light. The living room showcases stunning custom-built alder cabinetry and stained ceiling beams, creating a warm, modern lodge-inspired atmosphere. The beautifully appointed kitchen features satin granite countertops, Thermador range, Bosch dishwasher, and built-in entertainment bar. The spacious primary suite features a large walk-in closet with built-in shelving. The primary bath offers quartz countertops, dual sinks, a fully tiled shower with bench, and a sleek Euro glass door. Step outside to enjoy your own spacious, private courtyard—perfect for relaxing or entertaining. The oversized garage also includes an additional 10′ x 10′ shop space, providing valuable room for storage, hobbies, or projects. The community amenities are abundant with access to multiple saltwater pools. Whether you enjoy strolling to nearby parks & restaurants, biking to downtown Boise, or a vigorous hike in the foothills, this location has it all. A perfect blend of sophisticated design, modern convenience, and comfortable urban living.
Property Details
Price:
$679,900
MLS #:
98999234
Status:
Active
Beds:
3
Baths:
3
Type:
Townhouse
Subdivision:
The BLVD at Harris Ranch
Listed Date:
Aug 31, 2026
Finished Sq Ft:
2,124
Total Sq Ft:
2,124
Lot Size:
3,485 sqft / 0.08 acres (approx)
Year Built:
2020
Schools
School District:
Boise School District #1
Elementary School:
Riverside
Middle School:
East Jr
High School:
Timberline (Boise)
Interior
Above Grade Finished Area
2124
Appliances
Gas Water Heater, Dishwasher, Disposal, Microwave, Oven/Range Built-In, Refrigerator, Washer, Dryer, Gas Range
Cooling
Central Air
Flooring
Hardwood, Tile, Carpet
Heating
Forced Air, Natural Gas
Interior Features
Bath-Master, Den/Office, Great Room, Double Vanity, Walk-In Closet(s), Walk In Shower, Breakfast Bar, Pantry, Kitchen Island, Granite Counters, Quartz Counters
Levels
Two
Exterior
Construction Materials
Stone, Stucco
Covered Spaces
2
Fencing
Full, Metal, Wood
Garage Spaces
2
Lot Features
Sm Lot 5999 SF, Sidewalks, Auto Sprinkler System, Full Sprinkler System, Pressurized Irrigation Sprinkler System
Open Parking YN
1
Parking Features
Detached, Finished Driveway
Parking Spots
2
Parking Total
2
Roof
Composition, Architectural Style
Financial
HOA Fee
$595
HOA Fee Frequency
Quarterly
Tax Year
2025
Taxes
$6,084
Contact Us
Mortgage Calculator
Similar Listings Nearby

Listing courtesy of Group One Sotheby’s Int’l Realty
 Disclaimer: The data relating to real estate for sale on this web site comes in part from the IDX program of the Intermountain Multiple Listing Service. Real estate listings held by brokerage firms other than Cozy Boise are marked with the Intermountain Multiple Listing Service Logo. Detailed information for these types of listings shall include the name of the listing Brokerage. Information provided by IMLS is deemed reliable but not guaranteed. IDX information is provided exclusively for consumers personal, non-commercial use, that it may not be used for any purpose other than to identify prospective properties consumers may be interested in purchasing. IMLS does not assume any liability for missing or inaccurate data. Copyright 2026. Intermountain Multiple Listing Service, Inc. All rights reserved.
3341 S Old Hickory Way
Boise, ID