

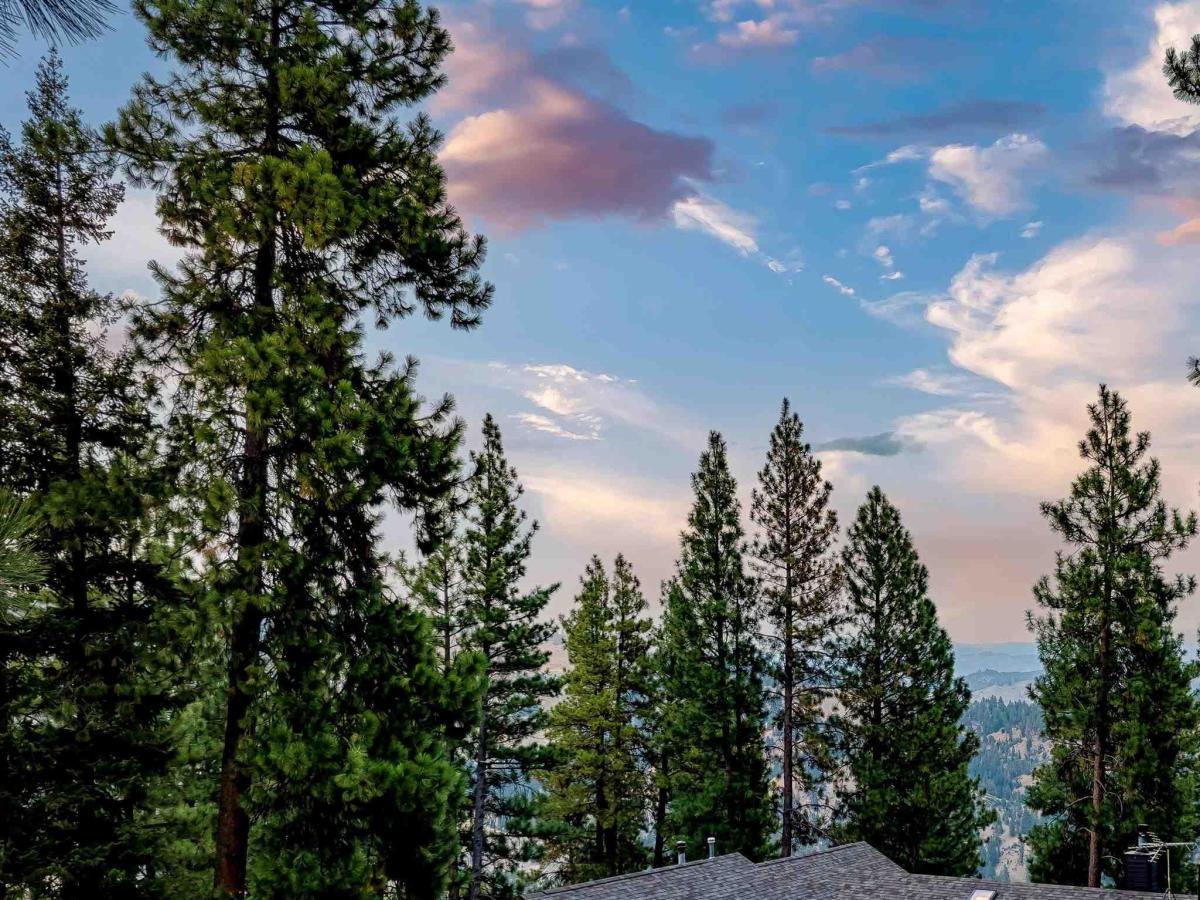


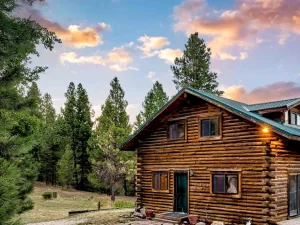
OPEN HOUSE SATURDAY, OCTOBER 24 FROM 1-4 P.M. Quiet and private, this spacious property offers 2,197 s.f. of main level living and includes a primary suite with office space, a second bedroom and bathroom, multiple living areas, laundry, and a renovated kitchen with knotty alder cabinetry, granite countertops, tile backsplash, newer gas range and dishwasher, and large pullout pantry. Hardwood floors, skylights, a double-sided wood-burning fireplace, and access to the multi-level composite deck create a warm and inviting atmosphere. The primary suite includes a walk-in closet, granite counters, and an impressive 7′ X 7′ tiled steam shower with bench seating and dual showerheads. Downstairs find a third bedroom, bathroom, living space, game room, and access to the deck. Additional features include a heated workshop/exercise room with pellet stove, concrete floor, 220V and 110V wiring, and a roll-up door for large equipment access. In addition to the 3-car attached garage, don’t forget the 20′ X 44′ pole barn/shop/RV garage for toys, wood storage, tools, etc. Concrete hot tub pad in back of the home with power already installed. With abundant space for recreation, equipment, hobbies, and comfortable year-round living, this distinctive Wilderness Ranch property offers privacy, versatility, and the ideal Idaho lifestyle. Only 40 minutes from Micron and Boise airport.
Property Details
Price:
$865,000
MLS #:
98997520
Status:
Active
Beds:
3
Baths:
3
Type:
Single Family
Subtype:
Single Family w/ Acreage
Subdivision:
Wilderness Ranch
Listed Date:
Aug 13, 2026
Finished Sq Ft:
3,728
Total Sq Ft:
4,394
Lot Size:
468,706 sqft / 10.76 acres (approx)
Year Built:
1990
Schools
School District:
Basin School District #72
Elementary School:
Basin
Middle School:
Idaho City
High School:
Idaho City
Interior
Above Grade Finished Area
2197
Appliances
Gas Water Heater, Heat Pump Water Heater, ENERGY STAR Qualified Water Heater, Tank Water Heater, Dishwasher, Disposal, Microwave, Oven/Range Freestanding, Refrigerator, Washer, Dryer, Gas Range
Below Grade Finished Area
1531
Cooling
Central Air
Flooring
Hardwood, Tile, Carpet
Heating
Baseboard, Forced Air, Natural Gas, Wood
Interior Features
Bath-Master, Bed-Master Main Level, Guest Room, Split Bedroom, Den/Office, Family Room, Rec/Bonus, Double Vanity, Walk-In Closet(s), Walk In Shower, Breakfast Bar, Pantry, Kitchen Island, Granite Counters
Levels
Single with Below Grade
Main Level Bathrooms
2
Main Level Bedrooms
2
Exterior
Attached Garage YN
1
Construction Materials
Frame, Wood Siding
Covered Spaces
3
Garage Spaces
3
Lot Features
10 – 19.9 Acres, Wooded, Winter Access
Parking Features
Garage Door Access, RV/Boat, Attached, RV Access/Parking
Parking Spots
3
Parking Total
3
Roof
Architectural Style
Window Features
Skylight(s)
Financial
HOA Fee
$232
HOA Fee Frequency
Monthly
Tax Year
2025
Taxes
$2,297
Contact Us
Mortgage Calculator
Similar Listings Nearby

Listing courtesy of Sawyer Home and Land, LLC
 Disclaimer: The data relating to real estate for sale on this web site comes in part from the IDX program of the Intermountain Multiple Listing Service. Real estate listings held by brokerage firms other than Cozy Boise are marked with the Intermountain Multiple Listing Service Logo. Detailed information for these types of listings shall include the name of the listing Brokerage. Information provided by IMLS is deemed reliable but not guaranteed. IDX information is provided exclusively for consumers personal, non-commercial use, that it may not be used for any purpose other than to identify prospective properties consumers may be interested in purchasing. IMLS does not assume any liability for missing or inaccurate data. Copyright 2026. Intermountain Multiple Listing Service, Inc. All rights reserved.
160 Forest Dr.
Boise, ID
Sorry, no posts matched your criteria.