

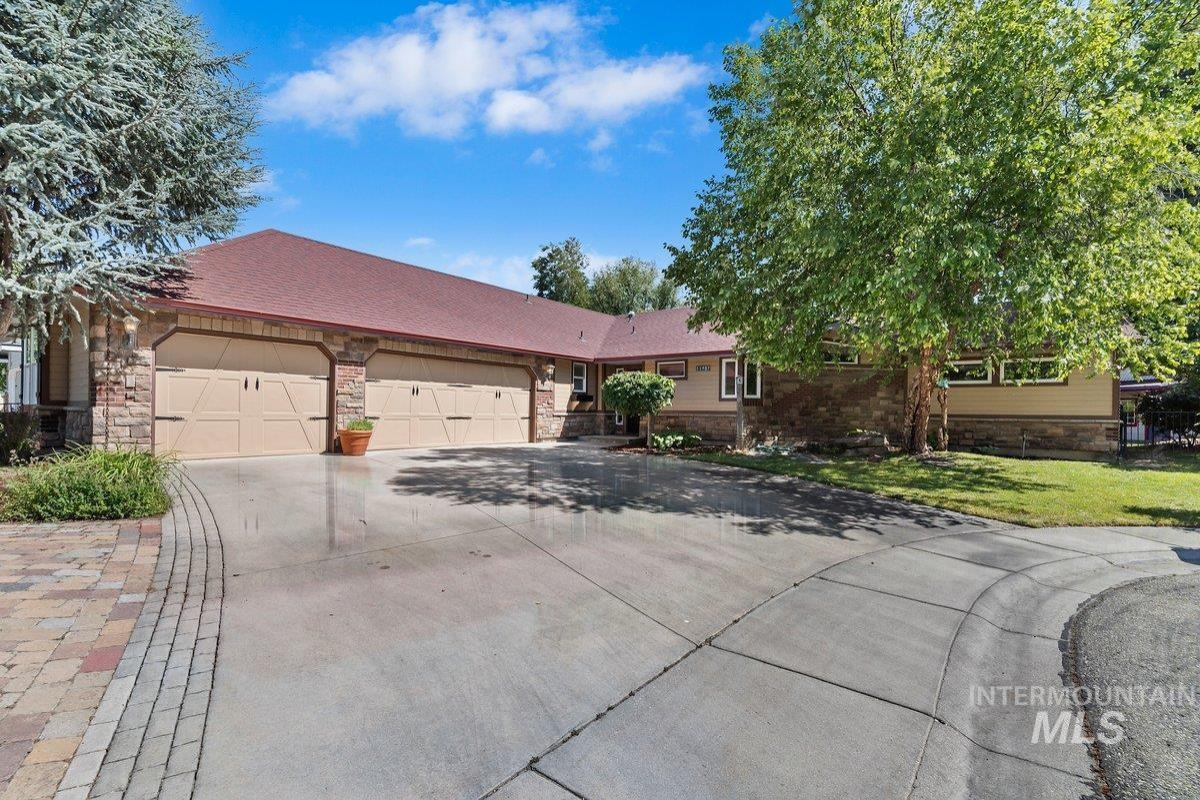


Great Location! Close to everything in the valley, the Village, downtown!This incredibly special, one-owner home has been lovingly maintained and is filled with charm, thoughtful custom details and wonderful spaces for entertaining—both indoors and out. The delightful custom kitchen features a gas cooktop, double ovens, warming drawer, trash compactor, and beautiful cabinetry. The spacious primary suite includes a jetted tub and a large adjoining sitting room with a beautiful light fixture, creating a peaceful private retreat. Additional interior features include crank-out windows, designer blinds, ceiling fans, a gas fireplace and a separate gas heater.Outside, the remarkable garden spaces are every bit as special as the home. The deluxe insulated “She Shed” has electrical power and is topped with a charming antique weather vane. The patio includes a natural gas hookup, and electrical circuits have been installed in the front and rear soffits—perfect for holiday lighting. Custom brick siding adds timeless character and curb appeal.The three-car garage is exceptionally well equipped with a 220-volt circuit, powered workbench, gas heater and attic storage with a pull-down ladder, lighting and solar-powered ventilation fan. Loaded with distinctive features, beautifully cared for and in excellent condition, this is a truly memorable home that reflects years of pride and love.
Property Details
Price:
$575,000
MLS #:
98995721
Status:
Active
Beds:
3
Baths:
2
Type:
Single Family
Subtype:
Single Family Residence
Subdivision:
Woodbury Estate
Listed Date:
Jul 30, 2026
Finished Sq Ft:
2,102
Total Sq Ft:
2,102
Lot Size:
9,670 sqft / 0.22 acres (approx)
Year Built:
1999
Schools
School District:
West Ada School District
Elementary School:
Ustick
Middle School:
Lewis and Clark
High School:
Centennial
Interior
Above Grade Finished Area
2102
Appliances
Dishwasher, Disposal, Double Oven, Oven/Range Built-In, Refrigerator, Washer, Gas Range
Cooling
Central Air
Fireplaces Total
2
Flooring
Tile, Carpet, Engineered Vinyl Plank
Heating
Forced Air, Natural Gas
Interior Features
Family Room, Walk-In Closet(s), Breakfast Bar, Pantry, Kitchen Island, Laminate Counters, Stainless Steel Counters
Levels
One
Main Level Bathrooms
2
Main Level Bedrooms
3
Exterior
Attached Garage YN
1
Construction Materials
Brick
Covered Spaces
3
Fencing
Wire, Wood
Garage Spaces
3
Lot Features
Standard Lot 6000-9999 SF, Sidewalks, Cul-De-Sac, Auto Sprinkler System
Other Structures
Storage Shed
Parking Features
Attached
Parking Spots
3
Parking Total
3
Patio And Porch Features
Covered Patio/Deck
Roof
Composition
Waterfront Features
Irrigation Canal/Ditch
Financial
HOA Fee
$85
HOA Fee Frequency
Annually
Tax Year
2025
Taxes
$2,305
Contact Us
Mortgage Calculator
Similar Listings Nearby

Listing courtesy of A.V. West
 Disclaimer: The data relating to real estate for sale on this web site comes in part from the IDX program of the Intermountain Multiple Listing Service. Real estate listings held by brokerage firms other than Cozy Boise are marked with the Intermountain Multiple Listing Service Logo. Detailed information for these types of listings shall include the name of the listing Brokerage. Information provided by IMLS is deemed reliable but not guaranteed. IDX information is provided exclusively for consumers personal, non-commercial use, that it may not be used for any purpose other than to identify prospective properties consumers may be interested in purchasing. IMLS does not assume any liability for missing or inaccurate data. Copyright 2026. Intermountain Multiple Listing Service, Inc. All rights reserved.
11937 W Driftwood Court
Boise, ID
Sorry, no posts matched your criteria.