

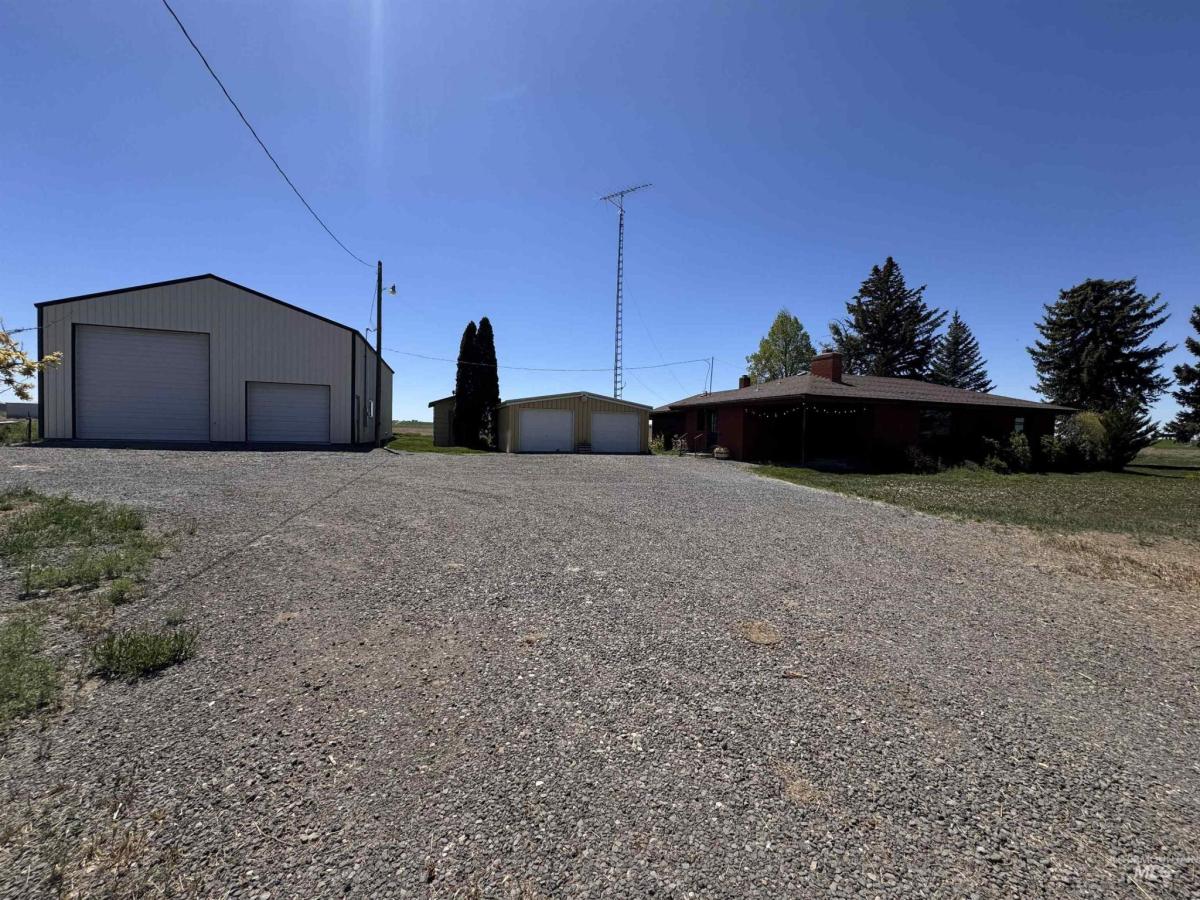


Hard-to-find country acreage showcasing a spacious all-brick home & an impressive 35×60 insulated shop with approx. 16’ ceilings, multiple overhead doors, concrete floors, steel siding, & 220 power. Complete with a workbench & loft area. This 2,552-sq ft home offers warm, inviting living space, featuring wood floors in the kitchen & dining area, living room off the kitchen with a cozy wood-burning fireplace & a separate spacious family room. Thoughtful updates include newer PEX plumbing, (2) 50-gallon water heaters with reverse osmosis, & a water softener. Bathrooms feature some quartz countertops, tile floors, & tile surrounds. Comfort is further enhanced with central air conditioning & a dual heating system, providing reliable climate control year-round. The lower level features a 2nd spacious family room, 1 bedroom, & unfinished storage space with great potential. Enjoy the outdoors on a south-facing deck designed for relaxation. This versatile property is an excellent setup with garden space & room for 4-H animals, including 1 water share to support irrigation needs. The property is serviced by its own private well & septic system, complete with a well house & pressure system, along with a newer drain field for added peace of mind. Detached 2-car garage & RV parking offer ample space for parking & storage. Move-in Ready! Schedule your private showing today!
Property Details
Price:
$489,900
MLS #:
98984955
Status:
Active
Beds:
3
Baths:
2
Type:
Single Family
Subtype:
Single Family w/ Acreage
Listed Date:
May 5, 2026
Finished Sq Ft:
2,518
Total Sq Ft:
3,164
Lot Size:
43,560 sqft / 1.00 acres (approx)
Year Built:
1963
Schools
School District:
Castleford District #417
Elementary School:
Castleford
Middle School:
Castleford
High School:
Castleford
Interior
Above Grade Finished Area
1918
Appliances
Electric Water Heater, Tank Water Heater, Dishwasher, Oven/Range Built-In, Water Softener Owned
Below Grade Finished Area
600
Cooling
Central Air
Flooring
Concrete, Hardwood, Carpet
Heating
Electric, Forced Air, Oil
Interior Features
Workbench, Bed-Master Main Level, Family Room, Great Room, Laminate Counters
Levels
Single with Below Grade
Main Level Bathrooms
2
Main Level Bedrooms
2
Exterior
Construction Materials
Insulation, Brick, Frame
Covered Spaces
2
Garage Spaces
2
Lot Features
1 – 4.99 AC, Garden, Chickens, Auto Sprinkler System, Full Sprinkler System
Other Structures
Shop
Parking Features
Garage Door Access, Detached, RV Access/Parking
Parking Spots
2
Parking Total
2
Patio And Porch Features
Covered Patio/Deck
Roof
Composition
Financial
Tax Year
2025
Taxes
$1,200
Contact Us
Mortgage Calculator
Similar Listings Nearby

Listing courtesy of Lezamiz Real Estate Co.
 Disclaimer: The data relating to real estate for sale on this web site comes in part from the IDX program of the Intermountain Multiple Listing Service. Real estate listings held by brokerage firms other than Cozy Boise are marked with the Intermountain Multiple Listing Service Logo. Detailed information for these types of listings shall include the name of the listing Brokerage. Information provided by IMLS is deemed reliable but not guaranteed. IDX information is provided exclusively for consumers personal, non-commercial use, that it may not be used for any purpose other than to identify prospective properties consumers may be interested in purchasing. IMLS does not assume any liability for missing or inaccurate data. Copyright 2026. Intermountain Multiple Listing Service, Inc. All rights reserved.
1119 East 3600 North
Buhl, ID
Sorry, no posts matched your criteria.