

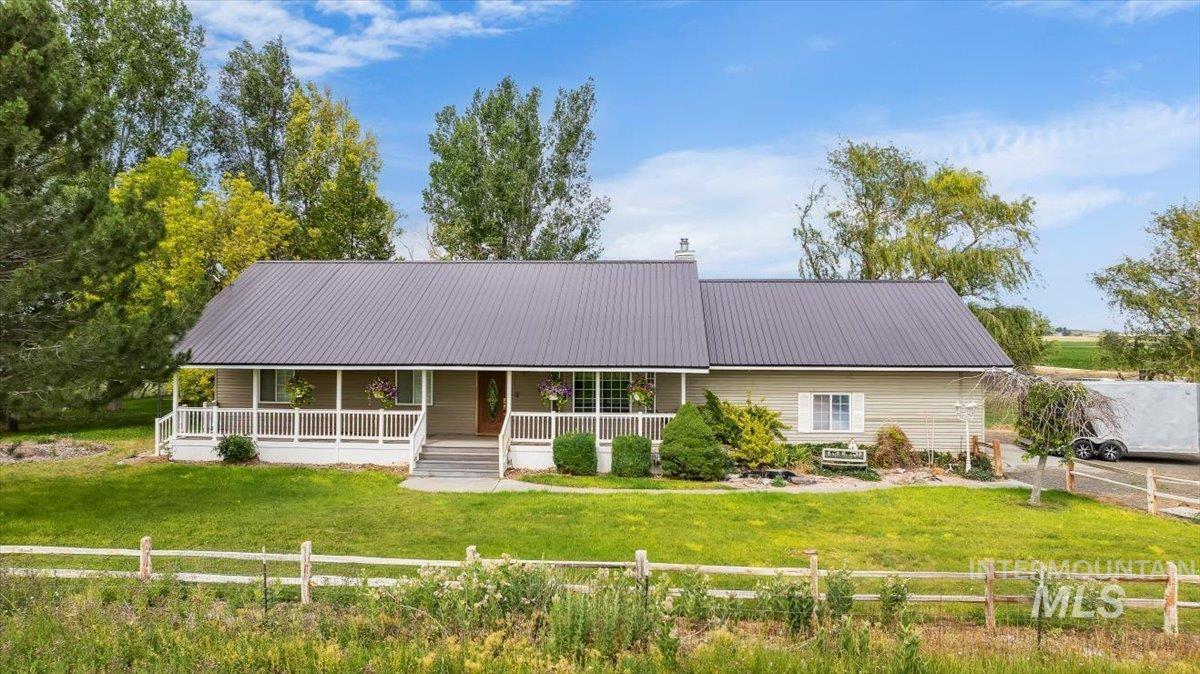


Imagine ending every day with wide-open skies, quiet country roads, and room for everything and everyone you love. This nearly 13-acre country retreat offers the rare blend of comfort, functionality, and freedom. The beautifully maintained 5-bedroom, 3-bath home spans nearly 3,600 square feet and is designed for the way people actually live: spacious bedrooms, a huge laundry room, central vacuum system, and inviting covered patios in both the front and back where mornings start slow and evenings stretch a little longer. Downstairs, the full basement opens up endless possibilities with two bedrooms, a bathroom, living room, kitchenette, and its own private exterior entrance—ideal for guests, multigenerational living, rental income, or a private retreat for guests. Outside is where this property truly shines. With 9 productive acres, valuable water shares, a shop, extensive RV parking, and plenty of room for toys, trailers, and equipment, you’ll have space to build the lifestyle you’ve been dreaming about. There’s even electrical already in place for an above-ground pool if summer entertaining is on your wish list. Whether you’re looking for a hobby farm, a place to gather generations, or simply more room to breathe, this property delivers the feeling that’s becoming harder and harder to find: privacy, possibility, and a place that truly feels like home.
Property Details
Price:
$849,900
MLS #:
98992933
Status:
Active
Beds:
5
Baths:
3
Type:
Single Family
Subtype:
Single Family w/ Acreage
Listed Date:
Jul 7, 2026
Finished Sq Ft:
3,596
Total Sq Ft:
3,596
Lot Size:
563,231 sqft / 12.93 acres (approx)
Year Built:
1999
Schools
School District:
Castleford District #417
Elementary School:
Castleford
Middle School:
Castleford
High School:
Castleford
Interior
Above Grade Finished Area
1834
Appliances
Electric Water Heater, Dishwasher, Disposal, Microwave, Oven/Range Freestanding, Refrigerator
Below Grade Finished Area
1762
Cooling
Central Air
Fireplaces Total
1
Flooring
Hardwood, Tile, Carpet
Heating
Electric, Forced Air
Interior Features
Bath-Master, Bed-Master Main Level, Family Room, Two Kitchens, Walk In Shower, Breakfast Bar, Pantry, Laminate Counters
Levels
Single with Below Grade
Main Level Bathrooms
2
Main Level Bedrooms
3
Exterior
Attached Garage YN
1
Construction Materials
Frame, Metal Siding, Vinyl Siding
Covered Spaces
2
Fencing
Partial
Garage Spaces
2
Lot Features
10 – 19.9 Acres, Dog Run, Garden, Horses, Irrigation Available, Auto Sprinkler System, Full Sprinkler System
Other Structures
Shop, Corral(s)
Parking Features
Garage Door Access, Attached, RV Access/Parking
Parking Spots
2
Parking Total
2
Patio And Porch Features
Covered Patio/Deck
Roof
Metal
Window Features
Skylight(s)
Financial
Tax Year
2024
Taxes
$2,585
Contact Us
Mortgage Calculator
Similar Listings Nearby

Listing courtesy of Century 21 Gateway
 Disclaimer: The data relating to real estate for sale on this web site comes in part from the IDX program of the Intermountain Multiple Listing Service. Real estate listings held by brokerage firms other than Cozy Boise are marked with the Intermountain Multiple Listing Service Logo. Detailed information for these types of listings shall include the name of the listing Brokerage. Information provided by IMLS is deemed reliable but not guaranteed. IDX information is provided exclusively for consumers personal, non-commercial use, that it may not be used for any purpose other than to identify prospective properties consumers may be interested in purchasing. IMLS does not assume any liability for missing or inaccurate data. Copyright 2026. Intermountain Multiple Listing Service, Inc. All rights reserved.
3847 N 1000 E
Buhl, ID
Sorry, no posts matched your criteria.