

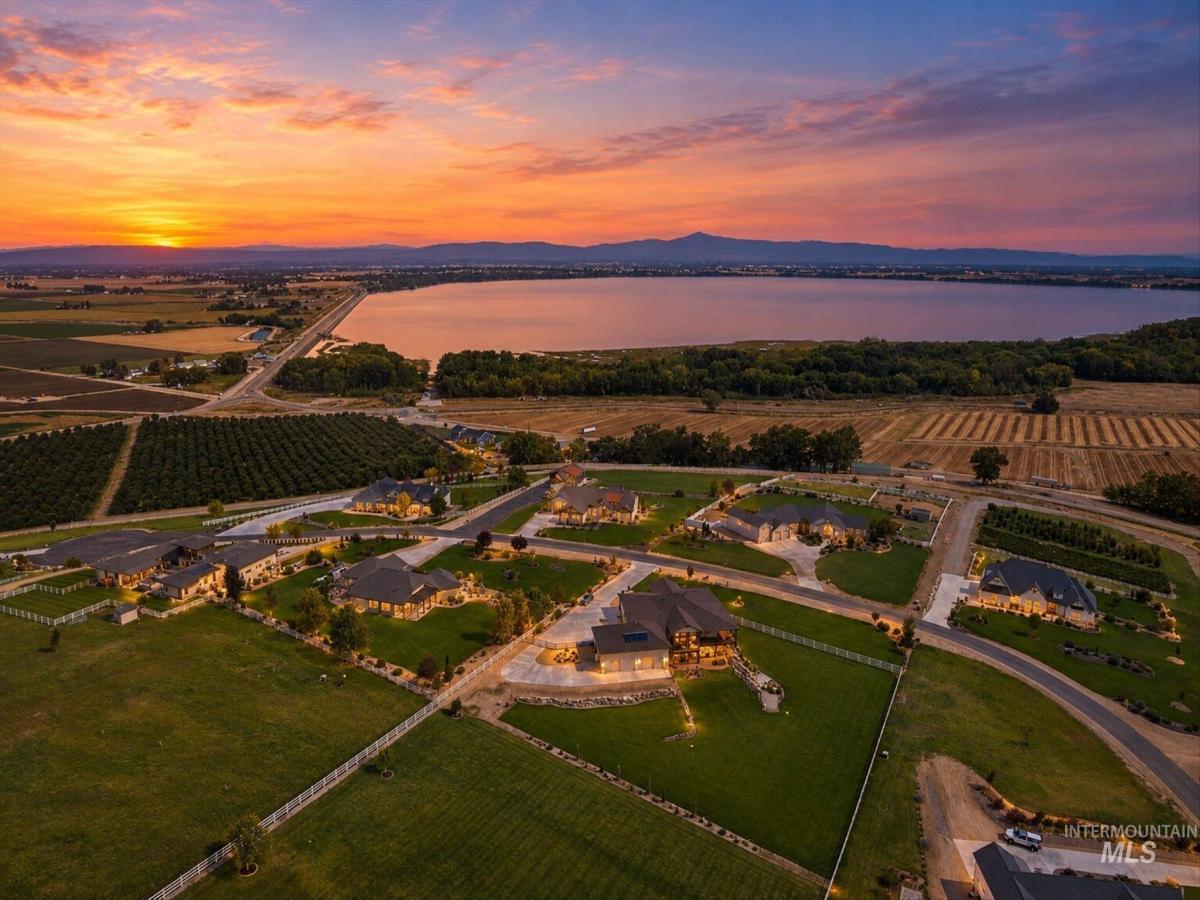


Discover elevated country living with sweeping views of Lake Lowell and the Owyhee Mountains to the east and peaceful vineyard and orchard scenery to the west. Set on 2.75 beautifully landscaped acres within a private gated community, this impressive 4-bedroom, 4-bath home offers 4,287 square feet designed for comfortable everyday living and memorable entertaining. The open great room features soaring ceilings and exposed beams, while the chef’s kitchen showcases rich cabinetry, expansive granite surfaces, generous storage and professional-style appliances. All bedrooms are located on the main level, complemented by a daylight walkout lower level with a spacious multipurpose game room and wet bar. Outdoor living takes center stage with an expansive wraparound covered deck, lower patio, hot tub, fire pit and breathtaking views in nearly every direction. A finished six-car garage with an oversized RV bay provides exceptional space for vehicles, recreational equipment or a workshop. Newly updated carpeting, a high-end water-filtration system and numerous improvements completed during the past three years bring this remarkable property to nearly like-new condition.
Property Details
Price:
$1,700,000
MLS #:
99001860
Status:
Active
Beds:
4
Baths:
3
Type:
Single Family
Subtype:
Single Family w/ Acreage
Listed Date:
Sep 24, 2026
Finished Sq Ft:
4,287
Total Sq Ft:
4,287
Lot Size:
119,790 sqft / 2.75 acres (approx)
Year Built:
2017
Schools
School District:
Vallivue School District #139
Elementary School:
West Canyon
Middle School:
Vallivue Middle
High School:
Vallivue
Interior
Above Grade Finished Area
3094
Appliances
Electric Water Heater, Solar Hot Water, Tank Water Heater, Recirculating Pump Water Heater, Dishwasher, Disposal, Double Oven, Microwave, Oven/Range Built-In, Refrigerator, Water Softener Owned, Gas Oven, Gas Range
Below Grade Finished Area
1193
Cooling
Central Air
Flooring
Concrete, Tile, Carpet, Engineered Wood Floors, Vinyl
Heating
Heated, Electric, Forced Air, Heat Pump
Interior Features
Bed-Master Main Level, Den/Office, Great Room, Walk-In Closet(s), Walk In Shower, Breakfast Bar, Pantry, Granite Counters
Levels
Single with Below Grade
Main Level Bathrooms
2
Main Level Bedrooms
4
Exterior
Attached Garage YN
1
Community Features
Gated
Construction Materials
Insulation, Frame, Stone, HardiPlank Type
Covered Spaces
6
Fencing
Full, Vinyl
Garage Spaces
6
Lot Features
1 – 4.99 AC, Irrigation Available, Views, Auto Sprinkler System, Drip Sprinkler System, Full Sprinkler System, Pressurized Irrigation Sprinkler System
Open Parking YN
1
Parking Features
Attached, RV Access/Parking, Garage (Drive Through Doors), Finished Driveway
Parking Spots
6
Parking Total
6
Financial
HOA Fee
$1,150
HOA Fee Frequency
Annually
Tax Year
2025
Taxes
$5,162
Contact Us
Mortgage Calculator
Similar Listings Nearby

Listing courtesy of RE/MAX Advisors
 Disclaimer: The data relating to real estate for sale on this web site comes in part from the IDX program of the Intermountain Multiple Listing Service. Real estate listings held by brokerage firms other than Cozy Boise are marked with the Intermountain Multiple Listing Service Logo. Detailed information for these types of listings shall include the name of the listing Brokerage. Information provided by IMLS is deemed reliable but not guaranteed. IDX information is provided exclusively for consumers personal, non-commercial use, that it may not be used for any purpose other than to identify prospective properties consumers may be interested in purchasing. IMLS does not assume any liability for missing or inaccurate data. Copyright 2026. Intermountain Multiple Listing Service, Inc. All rights reserved.
13683 Hockberger Ranch Rd
Caldwell, ID
Sorry, no posts matched your criteria.