

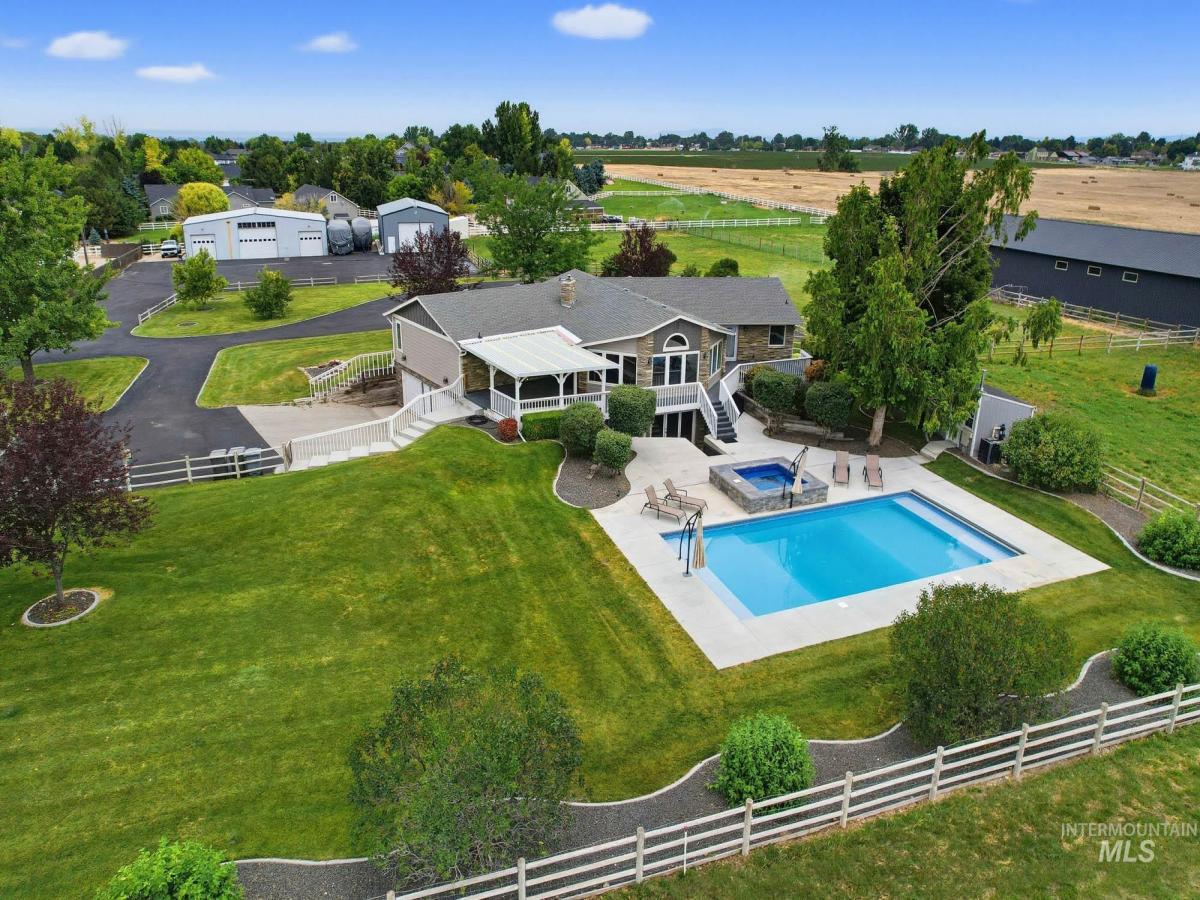


Huge price adjustment – Amazing home – Multigenerational living. Perfect for home business -NO CCRs. Totally renovated & updated with quality workmanship. Huge back covered deck for entertaining. Your own private paradise with large living space upstairs & down – walk out basement. Main level features a Primary Suite with oversized walk in closet -deep soaker tub -separate shower with lovely double vanities. Large windows surround to capture the views from every angle. Spacious 2nd bedroom with additional windows for natural light & nice closet area. Features two entries -one off back deck into the living area -main entry off the circular drive. Entry opens to a glassed door office then flows into the living area with rocked back drop & pellet stove fireplace. Plentiful windows with views of the acreage & the tasteful addition of a covered deck -open to the pool & hot tub. Chef’s dream kitchen with huge center island -double ovens -immense counter space & cabinetry. Adjacent to the kitchen -corner pantry -cleverly tucked laundry & utility. Basement features a built in pellet stove/fireplace -pool table & access to the back yard & pool area. Two additional bedrooms & a bath -a wet bar with granite counters. Extra storage & access to an expansive 30X24 garage. 2 large shops 36X60 & 30X50 both fully insulated with power. One with office. 2(10X10 Doors) 1(16X12)More information in docs!
Property Details
Price:
$1,495,000
MLS #:
98994070
Status:
Active
Beds:
4
Baths:
3
Type:
Single Family
Subtype:
Single Family w/ Acreage
Listed Date:
Jul 15, 2026
Finished Sq Ft:
5,364
Total Sq Ft:
5,364
Lot Size:
161,172 sqft / 3.70 acres (approx)
Year Built:
1987
Schools
School District:
Vallivue School District #139
Elementary School:
West Canyon
Middle School:
Vallivue Middle
High School:
Vallivue
Interior
Above Grade Finished Area
2682
Appliances
Electric Water Heater, Heat Pump Water Heater, Dishwasher, Disposal, Double Oven, Microwave, Oven/Range Freestanding, Oven/Range Built-In, Water Softener Owned
Below Grade Finished Area
2682
Cooling
Central Air
Fireplaces Total
2
Flooring
Concrete, Tile, Carpet, Vinyl
Heating
Forced Air, Heat Pump
Interior Features
Office, Bath-Master, Bed-Master Main Level, Den/Office, Family Room, Rec/Bonus, Double Vanity, Central Vacuum Plumbed, Walk-In Closet(s), Breakfast Bar, Pantry, Kitchen Island, Granite Counters
Levels
Single with Below Grade
Main Level Bathrooms
2
Main Level Bedrooms
2
Exterior
Attached Garage YN
1
Construction Materials
Insulation, Concrete, Frame, Stone, Synthetic, HardiPlank Type
Covered Spaces
2
Fencing
Full, Fence/Livestock, Vinyl, Wood
Garage Spaces
2
Lot Features
1 – 4.99 AC, Garden, Horses, Irrigation Available, Views, Chickens, Auto Sprinkler System, Full Sprinkler System, Pressurized Irrigation Sprinkler System, Irrigation Sprinkler System
Open Parking YN
1
Other Structures
Shop, Storage Shed
Parking Features
Garage Door Access, Attached, RV Access/Parking, Finished Driveway
Parking Spots
2
Parking Total
2
Patio And Porch Features
Covered Patio/Deck
Roof
Composition
Spa Features
Hot Tub/Spa
Financial
Tax Year
2025
Taxes
$4,268
Contact Us
Mortgage Calculator
Similar Listings Nearby

Listing courtesy of Syme Real Estate
 Disclaimer: The data relating to real estate for sale on this web site comes in part from the IDX program of the Intermountain Multiple Listing Service. Real estate listings held by brokerage firms other than Cozy Boise are marked with the Intermountain Multiple Listing Service Logo. Detailed information for these types of listings shall include the name of the listing Brokerage. Information provided by IMLS is deemed reliable but not guaranteed. IDX information is provided exclusively for consumers personal, non-commercial use, that it may not be used for any purpose other than to identify prospective properties consumers may be interested in purchasing. IMLS does not assume any liability for missing or inaccurate data. Copyright 2026. Intermountain Multiple Listing Service, Inc. All rights reserved.
15604 Orchard Ave
Caldwell, ID