

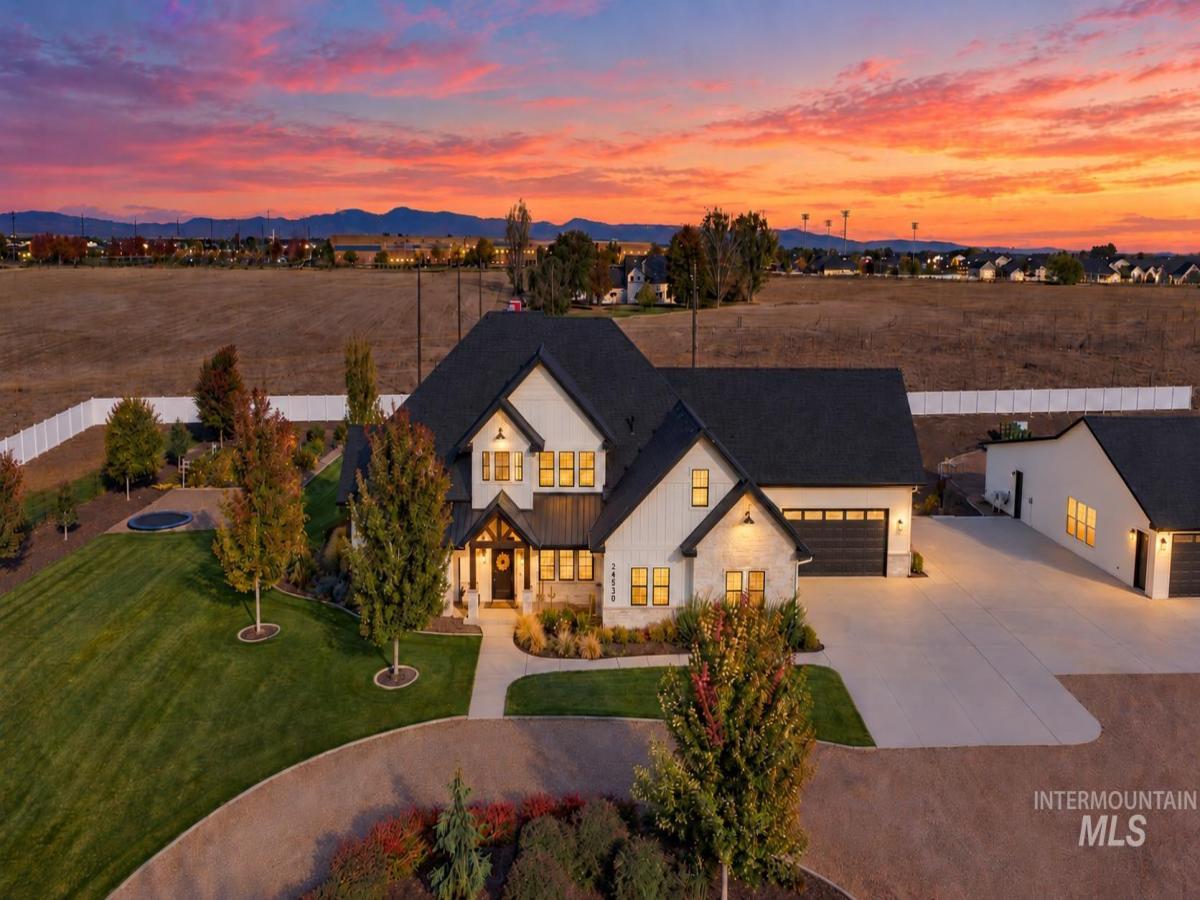


Discover a newly remodeled 5,000+ sqft, 5-bedroom, 3.5-bath property offering an impressive mix of living, recreation, and farm and ranch amenities. A welcoming living room anchors the main level, while a family room, recreational/bonus room, theater room, and office add options for work, entertainment, and everyday use. The kitchen features quartz countertops, a spacious island, double oven, and pantry, creating an easy connection between gathering and dining areas. Five bedrooms provide plenty of options throughout the home, including a guest room and a primary suite with dual vanities, a walk-in closet, and walk-in shower. Outside, a covered patio leads to a pool, outdoor basketball court, garden space, corral, storage shed, and room for horses. A separate 64×52 heated and cooled shop adds space for equipment, projects, or storage. Approximately 7–8 water shares through Black Canyon Irrigation District and Middleton Water support irrigation needs, along with automatic sprinklers for pasture areas. Set along a private road, this property combines extensive amenities with recreational and agricultural features. See everything this property has to offer and schedule your showing today!
Property Details
Price:
$2,999,000
MLS #:
99005358
Status:
Active
Beds:
5
Baths:
3.5
Type:
Single Family
Subtype:
Single Family w/ Acreage
Listed Date:
Nov 2, 2026
Finished Sq Ft:
5,719
Total Sq Ft:
5,719
Lot Size:
296,644 sqft / 6.81 acres (approx)
Year Built:
2019
Schools
School District:
Middleton School District #134
Elementary School:
Purple Sage
Middle School:
Middleton Jr
High School:
Middleton
Interior
Above Grade Finished Area
5719
Appliances
Gas Water Heater, Tankless Water Heater, Dishwasher, Disposal, Double Oven, Microwave, Refrigerator, Water Softener Owned, Gas Range
Cooling
Cooling, Central Air
Flooring
Concrete, Carpet
Heating
Heated, Electric
Interior Features
Workbench, Bed-Master Main Level, Guest Room, Den/Office, Formal Dining, Family Room, Great Room, Rec/Bonus, Double Vanity, Walk-In Closet(s), Walk In Shower, Pantry, Kitchen Island, Quartz Counters
Levels
Two
Main Level Bathrooms
1
Main Level Bedrooms
1
Exterior
Attached Garage YN
1
Construction Materials
Insulation, Frame, Masonry, HardiPlank Type
Covered Spaces
9
Fencing
Fence/Livestock, Vinyl
Garage Spaces
9
Lot Features
5 – 9.9 Acres, Garden, Horses, Irrigation Available, Auto Sprinkler System, Pressurized Irrigation Sprinkler System
Other Structures
Shop, Corral(s), Storage Shed
Parking Features
RV/Boat, Attached, RV Access/Parking
Parking Spots
9
Parking Total
9
Patio And Porch Features
Covered Patio/Deck
Roof
Composition
Security Features
Alarm
Waterfront Features
Irrigation Canal/Ditch
Financial
Tax Year
2025
Taxes
$6,056
Contact Us
Mortgage Calculator
Similar Listings Nearby

Listing courtesy of Keller Williams Realty Boise
 Disclaimer: The data relating to real estate for sale on this web site comes in part from the IDX program of the Intermountain Multiple Listing Service. Real estate listings held by brokerage firms other than Cozy Boise are marked with the Intermountain Multiple Listing Service Logo. Detailed information for these types of listings shall include the name of the listing Brokerage. Information provided by IMLS is deemed reliable but not guaranteed. IDX information is provided exclusively for consumers personal, non-commercial use, that it may not be used for any purpose other than to identify prospective properties consumers may be interested in purchasing. IMLS does not assume any liability for missing or inaccurate data. Copyright 2026. Intermountain Multiple Listing Service, Inc. All rights reserved.
24630 Shautzy Ln
Caldwell, ID
Sorry, no posts matched your criteria.