

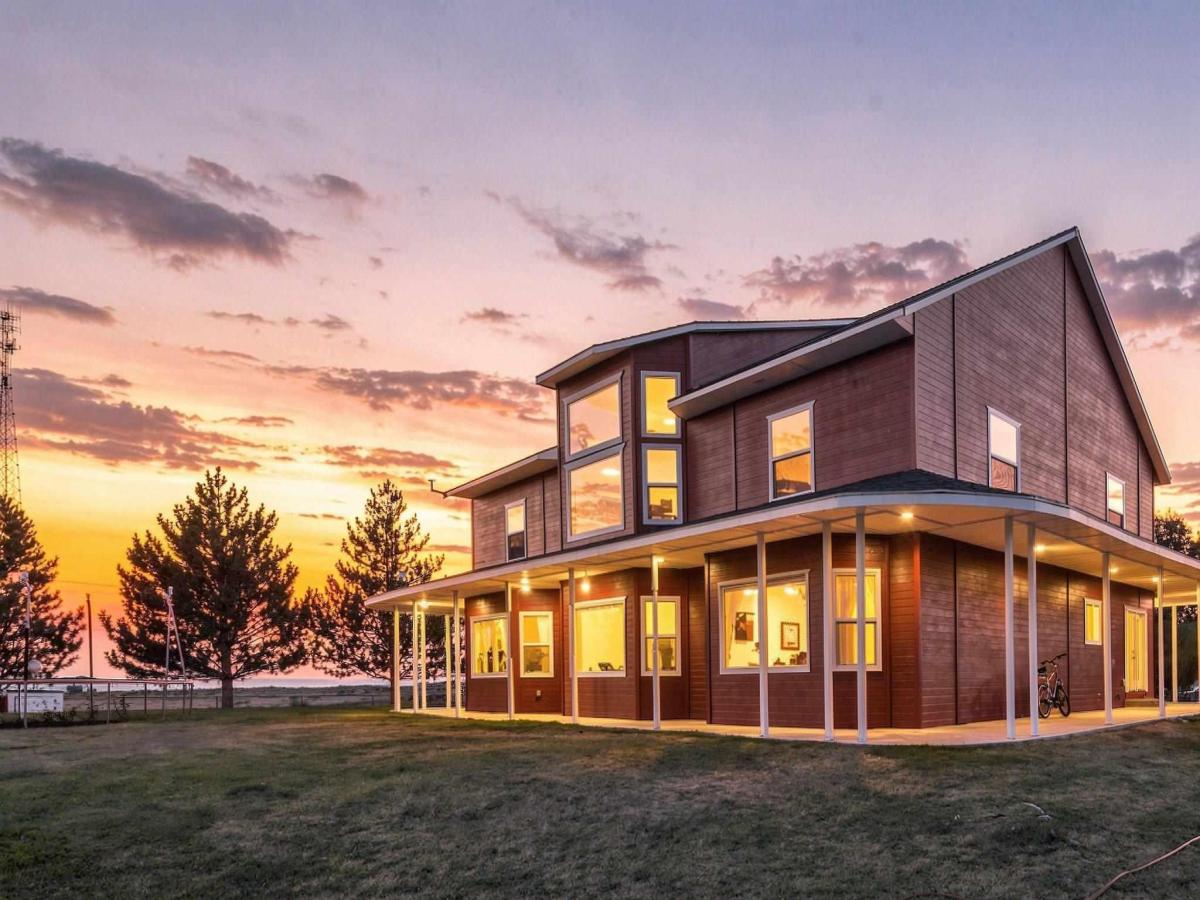


Set on 2.14 agriculturally zoned acres with no CCRs, this Caldwell acreage home gives you room to bring the animals, the family, and the business. Horses, cows, chickens, and other livestock are welcome on the fully fenced and cross-fenced grounds, with a corral and dog run already in place. The soil runs dry on about half the property, so growing is centered on the 30×15 greenhouse and garage garden rather than open fields. Plentiful outdoor parking areas mean RVs, equipment, or a crew’s vehicles all have room with no neighbors to mind. The 7 bed, 4 bath, 6,629 sq ft home sits above the fog with panoramic valley views, vaulted ceilings, a loft, and a kitchen built for a crowd: double ovens, large island, breakfast bar, walk-in pantry. A split floor plan with two master suites and a private-entry office suits multigenerational living or a live/work setup. Updated 2022-2025: appliances, downstairs bath, screens, and upstairs paint. 30×30 garage, 10-ft doors, auto sprinklers, shared well, septic, New Plymouth School District. Please reference floor plan in photos for layout questions, Home was used as multigenerational by last owner but can be used for business owner housing challenges. Room for shop or ADU addition. Located 5 minutes from I-84, the home is 20 minutes to Caldwell, Fruitland, Emmett and 10 minutes to Middleton.
Property Details
Price:
$910,000
MLS #:
98999368
Status:
Active
Beds:
7
Baths:
4
Type:
Single Family
Subtype:
Single Family w/ Acreage
Listed Date:
Sep 1, 2026
Finished Sq Ft:
6,629
Total Sq Ft:
6,629
Lot Size:
93,218 sqft / 2.14 acres (approx)
Year Built:
2006
Schools
School District:
New Plymouth School District #372
Elementary School:
N Plymouth
Middle School:
N Plymouth
High School:
New Plymouth
Interior
Above Grade Finished Area
6629
Appliances
Electric Water Heater, Dishwasher, Disposal, Double Oven, Microwave, Oven/Range Freestanding, Oven/Range Built-In, Refrigerator, Washer, Dryer
Cooling
Central Air
Flooring
Bamboo/Cork, Carpet, Laminate
Heating
Electric, Forced Air, Heat Pump
Interior Features
Bath-Master, Bed-Master Main Level, Guest Room, Split Bedroom, Den/Office, Family Room, Great Room, Rec/Bonus, Two Master Bedrooms, Double Vanity, Walk-In Closet(s), Loft, Breakfast Bar, Pantry, Kitchen Island
Levels
Two
Main Level Bathrooms
2
Main Level Bedrooms
1
Exterior
Accessibility Features
Accessible Hallway(s)
Attached Garage YN
1
Construction Materials
Frame, Wood Siding
Covered Spaces
3
Fencing
Full, Cross Fenced, Fence/Livestock, Metal, Wire
Garage Spaces
3
Lot Features
1 – 4.99 AC, Dog Run, Garden, Horses, Views, Chickens, Rolling Slope, Winter Access, Auto Sprinkler System, Full Sprinkler System
Other Structures
Corral(s), Storage Shed, Separate Living Quarters
Parking Features
Attached, RV Access/Parking
Parking Spots
3
Parking Total
3
Patio And Porch Features
Covered Patio/Deck
Roof
Composition
Security Features
Alarm
Financial
Tax Year
2025
Taxes
$2,637
Contact Us
Mortgage Calculator
Similar Listings Nearby

Listing courtesy of Keller Williams Realty Boise
 Disclaimer: The data relating to real estate for sale on this web site comes in part from the IDX program of the Intermountain Multiple Listing Service. Real estate listings held by brokerage firms other than Cozy Boise are marked with the Intermountain Multiple Listing Service Logo. Detailed information for these types of listings shall include the name of the listing Brokerage. Information provided by IMLS is deemed reliable but not guaranteed. IDX information is provided exclusively for consumers personal, non-commercial use, that it may not be used for any purpose other than to identify prospective properties consumers may be interested in purchasing. IMLS does not assume any liability for missing or inaccurate data. Copyright 2026. Intermountain Multiple Listing Service, Inc. All rights reserved.
5530 E Tower Lane
Caldwell, ID
Sorry, no posts matched your criteria.