

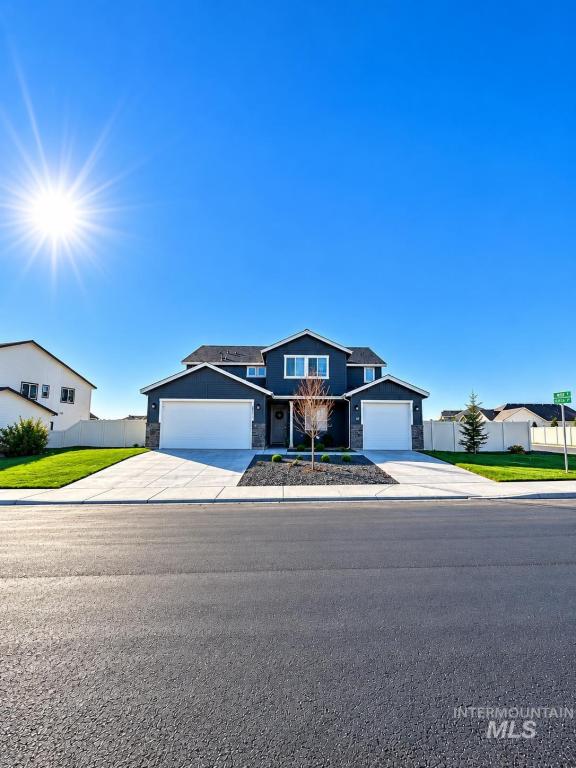


Beautiful better than new Super Home in Cirrus Pointe neighborhood. A home within a home, two story house has 4 bedrooms, 3.5 bath, upstairs spacious loft, an oversized kitchen, an open great room, fireplace, and attached 2 car garage. The NextGen suite comes with a large bedroom suite with walk-in closet, walk-in shower, laundry room, wet bar and dinning area, a cozy great room, and a one car garage with private entrance. Fully fenced backyard and side gate, patio with entrances from main home and suite, fully front and backyard landscaped, and large concrete pad in backyard. The expansive kitchen showcases a large island with eating bar, SS appliances including 30″ double oven, gas cooktop, microwave, and dishwasher with hidden controls. Soft-closed shaker-style cabinetry with hardware, quartz countertops and backsplashes. Upgraded LVP flooring, owners suite has a generous walk- in closet. This home is a must see! The view of the foothills, located just a few miles from Lake Lowell, and a few minute drive to the freeway. You get to enjoy convenient access to boating, fishing, bird watching and a variety of outdoor recreation. Come see why this home feels like home the moment you walk through the door.
Property Details
Price:
$747,000
MLS #:
99003255
Status:
Active
Beds:
5
Baths:
4.5
Type:
Single Family
Subtype:
Single Family Residence
Subdivision:
Cirrus Pointe
Listed Date:
Oct 8, 2026
Finished Sq Ft:
3,918
Total Sq Ft:
3,918
Lot Size:
10,149 sqft / 0.23 acres (approx)
Year Built:
2024
Schools
School District:
Vallivue School District #139
Elementary School:
Lakevue
Middle School:
Vallivue Middle
High School:
Vallivue
Interior
Above Grade Finished Area
3918
Appliances
Gas Water Heater, Tank Water Heater, Dishwasher, Disposal, Microwave, Refrigerator, Gas Oven, Gas Range
Cooling
Central Air
Flooring
Carpet
Heating
Forced Air, Natural Gas
Interior Features
Bath-Master, Bed-Master Main Level, Guest Room, Formal Dining, Great Room, Two Kitchens, Two Master Bedrooms, Double Vanity, Walk-In Closet(s), Loft, Pantry, Kitchen Island, Quartz Counters
Levels
Two
Main Level Bathrooms
1
Main Level Bedrooms
1
Exterior
Attached Garage YN
1
Construction Materials
Frame, Wood Siding
Covered Spaces
3
Fencing
Vinyl
Garage Spaces
3
Lot Features
10000 SF – .49 AC, Sidewalks, Auto Sprinkler System, Full Sprinkler System, Irrigation Sprinkler System
Parking Features
Attached
Parking Spots
3
Parking Total
3
Patio And Porch Features
Covered Patio/Deck
Roof
Composition
Financial
HOA Fee
$125
HOA Fee Frequency
Quarterly
Tax Year
2025
Taxes
$3,904
Contact Us
Mortgage Calculator
Similar Listings Nearby

Listing courtesy of Silvercreek Realty Group
 Disclaimer: The data relating to real estate for sale on this web site comes in part from the IDX program of the Intermountain Multiple Listing Service. Real estate listings held by brokerage firms other than Cozy Boise are marked with the Intermountain Multiple Listing Service Logo. Detailed information for these types of listings shall include the name of the listing Brokerage. Information provided by IMLS is deemed reliable but not guaranteed. IDX information is provided exclusively for consumers personal, non-commercial use, that it may not be used for any purpose other than to identify prospective properties consumers may be interested in purchasing. IMLS does not assume any liability for missing or inaccurate data. Copyright 2026. Intermountain Multiple Listing Service, Inc. All rights reserved.
14327 Fractus Dr
Caldwell, ID
Sorry, no posts matched your criteria.