

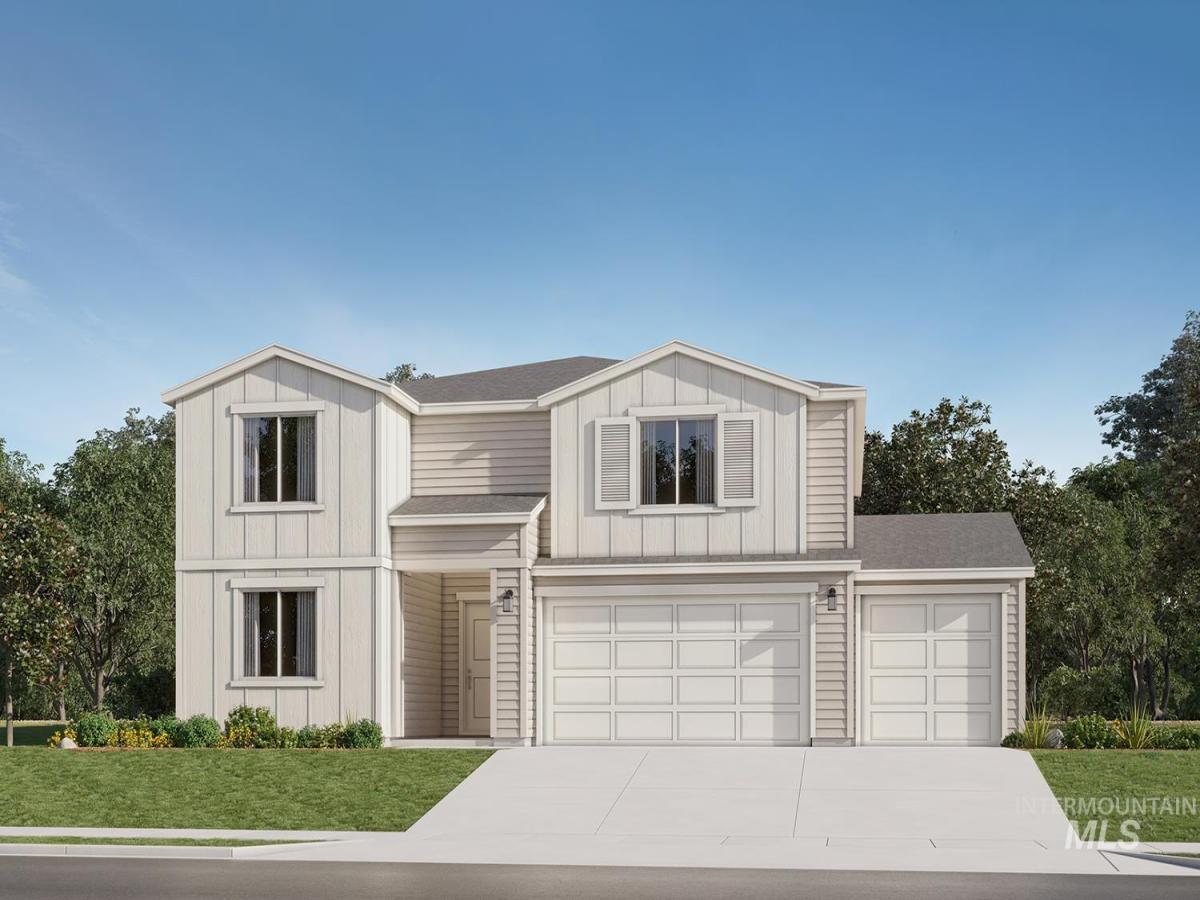


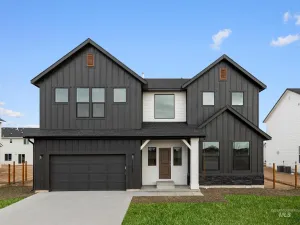
The two-story Crest 2630 Plan features a secluded den off the foyer, ideal for work-from-home days or a quiet retreat. The open-concept layout seamlessly connects the kitchen, living, and dining areas, creating a versatile space for everyday living and entertaining. The kitchen boasts quartz countertops, a full backsplash, gourmet island, soft-close cabinetry, and pull-out trash bins. All three bedrooms are located on the second floor, including the luxurious owner’s suite at the back of the home, featuring a walk-in shower with a glass enclosure and dual vanities, and conveniently located just steps from a versatile bonus room. Lennar’s Everything’s Included® package adds exceptional value with quartz counter tops, stainless steel appliances, a refrigerator, washer and dryer, window blinds, full front and rear landscaping, 9-foot ceilings on the main level, a tankless water heater, smart thermostat, and a fully fenced backyard. Cirrus Pointe features open green spaces and rolling topography, creating beautiful views throughout the community. Located just south of Lake Lowell, you’ll enjoy convenient access to boating, fishing, bird watching, and a variety of outdoor recreation, while remaining just minutes from the freeway, shopping, and dining.
Property Details
Price:
$489,900
MLS #:
98985159
Status:
Active
Beds:
3
Baths:
3
Type:
Single Family
Subtype:
Single Family Residence
Subdivision:
Cirrus Pointe
Listed Date:
May 7, 2026
Finished Sq Ft:
2,630
Total Sq Ft:
2,630
Lot Size:
8,712 sqft / 0.20 acres (approx)
Year Built:
2026
Schools
School District:
Vallivue School District #139
Elementary School:
Falcon Ridge
Middle School:
Vallivue Middle
High School:
Vallivue
Interior
Above Grade Finished Area
2630
Appliances
Gas Water Heater, ENERGY STAR Qualified Water Heater, Tankless Water Heater, Dishwasher, Disposal, Microwave, Oven/Range Freestanding, Refrigerator, Washer, Dryer, Gas Range
Cooling
Central Air
Flooring
Carpet
Heating
Forced Air, Natural Gas
Interior Features
Bath-Master, Den/Office, Rec/Bonus, Double Vanity, Walk-In Closet(s), Pantry, Kitchen Island, Quartz Counters
Levels
Two
Exterior
Attached Garage YN
1
Construction Materials
Frame, HardiPlank Type
Covered Spaces
3
Fencing
Full, Vinyl
Garage Spaces
3
Lot Features
Standard Lot 6000-9999 SF, Auto Sprinkler System, Full Sprinkler System, Pressurized Irrigation Sprinkler System
New Construction YN
1
Parking Features
Attached
Parking Spots
3
Parking Total
3
Patio And Porch Features
Covered Patio/Deck
Roof
Architectural Style
Financial
HOA Fee
$125
HOA Fee Frequency
Quarterly
Tax Year
2025
Contact Us
Mortgage Calculator
Similar Listings Nearby

Listing courtesy of Lennar Sales Corp
 Disclaimer: The data relating to real estate for sale on this web site comes in part from the IDX program of the Intermountain Multiple Listing Service. Real estate listings held by brokerage firms other than Cozy Boise are marked with the Intermountain Multiple Listing Service Logo. Detailed information for these types of listings shall include the name of the listing Brokerage. Information provided by IMLS is deemed reliable but not guaranteed. IDX information is provided exclusively for consumers personal, non-commercial use, that it may not be used for any purpose other than to identify prospective properties consumers may be interested in purchasing. IMLS does not assume any liability for missing or inaccurate data. Copyright 2026. Intermountain Multiple Listing Service, Inc. All rights reserved.
15178 Lenticular Ave
Caldwell, ID
Sorry, no posts matched your criteria.