

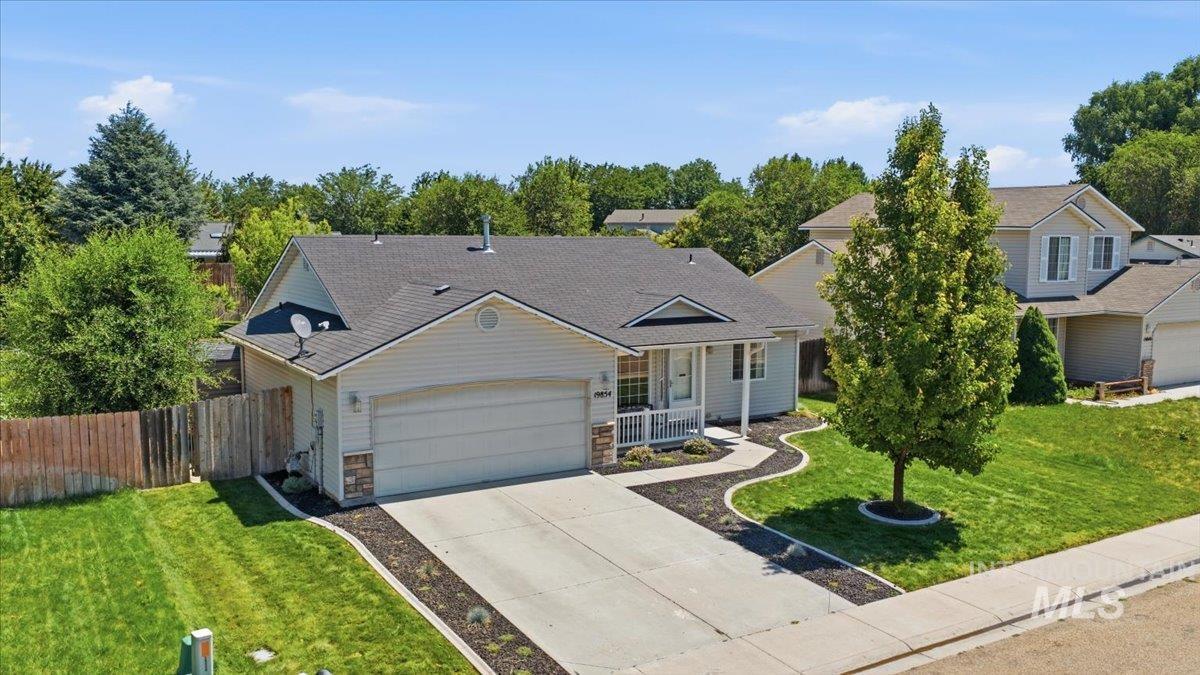


Welcome home to this charming single-level retreat featuring a welcoming front porch and a desirable split-bedroom floor plan with 3 bedrooms and 2 bathrooms. Newly painted walls/doors/trim give a fresh vibrant feel. The open great room offers vaulted ceilings that create a bright, spacious feel and is complemented by durable vinyl plank flooring throughout. Convenient outlets on the upper plant shelves provide the perfect place for seasonal décor or accent lighting.The kitchen is equipped with newer black and stainless-steel appliances. Step outside to the oversized decorative patio covered by a pergola, creating the perfect space for relaxing or entertaining. Situated on a generous .23-acre lot with no rear neighbors and a north-facing backyard, you’ll appreciate the added privacy and peaceful setting. The spacious yard offers plenty of room for a garden, dog run, play area, or future outdoor projects. A storage shed provides extra space for tools and equipment, while mature peach and apple trees add beauty and the bonus of fresh fruit. Permanent front exterior lighting adds year-round curb appeal and makes decorating for every season effortless. This home offers comfort, functionality, and a wonderful outdoor lifestyle in one inviting package.
Property Details
Price:
$369,900
MLS #:
98993414
Status:
Active
Beds:
3
Baths:
2
Type:
Single Family
Subtype:
Single Family Residence
Subdivision:
Delaware Park
Listed Date:
Jul 9, 2026
Finished Sq Ft:
1,117
Total Sq Ft:
1,117
Lot Size:
10,019 sqft / 0.23 acres (approx)
Year Built:
2003
Schools
School District:
Vallivue School District #139
Elementary School:
Skyway
Middle School:
Summitvue
High School:
Ridgevue
Interior
Above Grade Finished Area
1117
Appliances
Gas Water Heater, Dishwasher, Disposal, Microwave, Oven/Range Freestanding
Cooling
Central Air
Flooring
Engineered Vinyl Plank, Vinyl
Heating
Forced Air, Natural Gas
Interior Features
Bath-Master, Bed-Master Main Level, Split Bedroom, Great Room, Pantry, Laminate Counters
Levels
One
Main Level Bathrooms
2
Main Level Bedrooms
3
Exterior
Attached Garage YN
1
Construction Materials
Frame, Vinyl Siding
Covered Spaces
2
Fencing
Full, Wood
Garage Spaces
2
Lot Features
10000 SF – .49 AC, Sidewalks, Auto Sprinkler System, Full Sprinkler System, Pressurized Irrigation Sprinkler System
Open Parking YN
1
Other Structures
Storage Shed
Parking Features
Attached, Finished Driveway
Parking Spots
2
Parking Total
2
Patio And Porch Features
Covered Patio/Deck
Roof
Composition
Financial
HOA Fee
$152
HOA Fee Frequency
Annually
Tax Year
2025
Taxes
$1,532
Contact Us
Mortgage Calculator
Similar Listings Nearby

Listing courtesy of Silvercreek Realty Group
 Disclaimer: The data relating to real estate for sale on this web site comes in part from the IDX program of the Intermountain Multiple Listing Service. Real estate listings held by brokerage firms other than Cozy Boise are marked with the Intermountain Multiple Listing Service Logo. Detailed information for these types of listings shall include the name of the listing Brokerage. Information provided by IMLS is deemed reliable but not guaranteed. IDX information is provided exclusively for consumers personal, non-commercial use, that it may not be used for any purpose other than to identify prospective properties consumers may be interested in purchasing. IMLS does not assume any liability for missing or inaccurate data. Copyright 2026. Intermountain Multiple Listing Service, Inc. All rights reserved.
19854 Montclair Way
Caldwell, ID
Sorry, no posts matched your criteria.